Step into this charming, Ruhlin custom built Tudor style home nestled in one of the most sought after neighborhoods in Stow. The inviting large living room boasts a cozy wood fireplace, perfect for gatherings. The elegant dining room is enhanced by classic wainscoting, adding a touch of sophistication. The eat-in kitchen comfortably can seat 4-6, features updated backsplash, plenty of cabinets, newer vinyl luxury flooring, and all kitchen appliances convey with the property! Off of the kitchen you'll find entry to a lovely enclosed patio/sunroom, perfect for enjoying the sounds and sites of nature. Convenience is emphasized with a first-floor laundry area and a half bath. Upstairs you'll find a spacious master bedroom that exudes comfort and elegance. The walls are painted in neutral tones, complemented by stylish decor that creates a warm ambiance. Large windows allow natural light to flood the space. Adjacent to the bedroom is a well-appointed ensuite bath, designed for relaxation and convenience. You'll find two other nicely sized bedrooms with generous closet space and a full bathroom complete the second floor. Tired of looking at finished basements that aren't quite what you want?? Then this basement is for YOU! Unfinished and ready for your special design or perfect for storage! Updates include: hot water tank (2017), dishwasher (2020), refrigerator (2021), roof (2013), Trane furnace (2020), entire home has fresh paint & is move in ready! This one owner home is meticulously clean and easy to show! Added bonus, optional membership for a nominal fee to Wyoga Lake Estates private lake where you can enjoy swimming, kayaking, fishing, playground, volleyball/basketball courts, outdoor pavillion and social events!! So much to do with bike & hike trails nearby along with shopping, restaurants and highway acccess to Rt. 8 just minutes away! Schedule your private showing today!
Closed
$325,000
675 Treeside Dr, Stow, OH 44224
3beds
1,688sqft
Single Family Residence
Built in 1987
0.39 Acres Lot
$363,400 Zestimate®
$193/sqft
$2,422 Estimated rent
Home value
$363,400
$345,000 - $382,000
$2,422/mo
Zestimate® history
Owner options
List your home for rent
$2,422/mo
Rent Zestimate®
Find your next renter with Zillow Rental Manager. Plus, with online applications, you can quickly screen prospective tenants – for free.
$2,422/mo
Rent Zestimate®
Refinance and save
$2,329/mo
Est. payment
Refinancing to a lower rate could help reduce your monthly payments and save thousands over the life of the loan.
$2,329/mo
Est. payment
Explore your selling options
Work with a Zillow partner agent
Leverage their expertise and Zillow's premium Showcase listings to get your home seen by more buyers.
Get startedList with your own agent
Get your home in front of millions of buyers by listing it on Zillow.
Learn how to do itSell it yourself
Take full control of how buyers see your home on Zillow by listing For Sale by Owner (FSBO).
List your homeWhat's special
Zillow last checked:
Listing updated:
Listed by:
Tina L White tina.white@exprealty.com330-388-7721,
EXP Realty, LLC.
Bought with:
Eric Yetzer, 2014004029
Howard Hanna
Source: MLS Now,MLS#: 5071331 Originating MLS: Akron Cleveland Association of REALTORS
Originating MLS: Akron Cleveland Association of REALTORSFacts & features
Interior
Bedrooms & bathrooms
- Bedrooms: 3
- Bathrooms: 3
- Full bathrooms: 2
- 1/2 bathrooms: 1
- Main level bathrooms: 1
Primary bedroom
- Description: Main bedroom with ensuite full bathroom, walk in closet and additional closet.,Flooring: Carpet
- Level: Second
- Dimensions: 14 x 17
Bedroom
- Description: Second nicely sized bedroom.,Flooring: Carpet
- Level: Second
- Dimensions: 13 x 10
Bedroom
- Description: Third large bedroom with generous closet space.,Flooring: Carpet
- Level: Second
- Dimensions: 11 x 15
Dining room
- Description: Dining room with decorative wainscoting, inlay carpeting.,Flooring: Carpet,Hardwood
- Level: First
- Dimensions: 13 x 11
Eat in kitchen
- Description: Large kitchen with eat in area, luxury vinyl flooring and french door leading to enclosed patio/sunroom.,Flooring: Luxury Vinyl Tile
- Level: First
- Dimensions: 18 x 11
Laundry
- Description: Convenient first floor laundry with luxury vinyl flooring.,Flooring: Luxury Vinyl Tile
- Level: First
- Dimensions: 5 x 5
Living room
- Description: Spacious living room with gorgeous mantle and wood fireplace.,Flooring: Carpet
- Features: Fireplace
- Level: First
- Dimensions: 14 x 23
Sunroom
- Description: Enclosed patio/sunroom with concrete floor.,Flooring: Concrete
- Level: First
- Dimensions: 12 x 11
Heating
- Forced Air, Fireplace(s), Gas
Cooling
- Central Air, Ceiling Fan(s)
Appliances
- Included: Dryer, Dishwasher, Disposal, Range, Refrigerator, Washer
- Laundry: Main Level
Features
- Basement: Full,Unfinished,Sump Pump
- Number of fireplaces: 1
- Fireplace features: Wood Burning
Interior area
- Total structure area: 1,688
- Total interior livable area: 1,688 sqft
- Finished area above ground: 1,688
Property
Parking
- Total spaces: 2
- Parking features: Concrete
- Garage spaces: 2
Features
- Levels: Two
- Stories: 2
- Patio & porch: Glass Enclosed, Screened
Lot
- Size: 0.39 Acres
Details
- Parcel number: 5609832
Construction
Type & style
- Home type: SingleFamily
- Architectural style: Tudor
- Property subtype: Single Family Residence
Materials
- Aluminum Siding, Brick, Stucco
- Roof: Asphalt
Condition
- Year built: 1987
Details
- Builder name: Ben Ruhlin
Utilities & green energy
- Sewer: Public Sewer
- Water: Public
Community & HOA
Community
- Subdivision: Lakeview Estates Ph I
HOA
- Has HOA: No
Location
- Region: Stow
Financial & listing details
- Price per square foot: $193/sqft
- Tax assessed value: $245,600
- Annual tax amount: $4,852
- Date on market: 9/19/2024
- Cumulative days on market: 2 days
Price history
| Date | Event | Price |
|---|---|---|
| 10/15/2024 | Sold | $325,000+4.9%$193/sqft |
Source:  MLS Now #5071331 Report a problem MLS Now #5071331 Report a problem | ||
| 9/22/2024 | Pending sale | $309,900$184/sqft |
Source: MLS Now #5071331 Report a problem | ||
| 9/19/2024 | Listed for sale | $309,900$184/sqft |
Source: MLS Now #5071331 Report a problem | ||
Public tax history
| Year | Property taxes | Tax assessment |
|---|---|---|
| 2025 | $4,355 -2.1% | $85,960 |
| 2024 | $4,447 +2.4% | $85,960 |
| 2023 | $4,342 -8.1% | $85,960 +4% |
| 2022 | $4,724 +11.7% | $82,667 |
| 2021 | $4,230 | $82,667 |
| 2020 | -- | $82,667 +19.9% |
| 2019 | $3,628 +1.7% | $68,943 +0% |
| 2018 | $3,569 +8.1% | $68,940 |
| 2017 | $3,301 | $68,940 +9.8% |
| 2016 | $3,301 | $62,800 |
| 2015 | $3,301 -0.1% | $62,800 |
| 2014 | $3,304 +0.6% | $62,800 -0.1% |
| 2013 | $3,286 -0.1% | $62,840 |
| 2012 | $3,289 +2.5% | $62,840 0% |
| 2011 | $3,208 +11.6% | $62,843 -3.4% |
| 2010 | $2,874 | $65,076 |
| 2009 | -- | $65,076 |
| 2008 | $2,891 +1.2% | $65,076 -0.7% |
| 2007 | $2,855 -12.2% | $65,562 |
| 2006 | $3,250 +3.4% | $65,562 |
| 2005 | $3,144 | $65,562 |
| 2004 | -- | $65,562 |
| 2003 | $3,222 -0.7% | $65,562 |
| 2002 | $3,243 +9.9% | $65,562 +6.8% |
| 2001 | $2,952 -1.3% | $61,387 |
| 2000 | $2,991 | $61,387 |
Find assessor info on the county website
Neighborhood: 44224
Nearby homes
- $422,3004 bd3 ba2.3k sqft667 Treeside Dr, Stow, OH 44224Off Market
- $329,7003 bd2 ba1.6k sqft695 Treeside Dr, Stow, OH 44224Off Market
- $372,0004 bd4 ba2.7k sqft672 Treeside Dr, Stow, OH 44224Sold
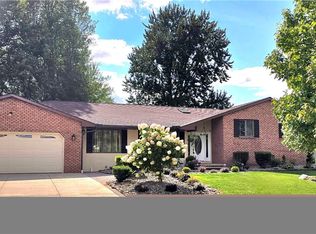
- $341,6004 bd2 ba1.9k sqft4646 Pine Ridge Dr, Stow, OH 44224Off Market
- $343,0003 bd2 ba1.8k sqft668 Treeside Dr, Stow, OH 44224Off Market
- $380,2003 bd2 ba2.3k sqft657 Treeside Dr, Stow, OH 44224Off Market
- $330,0004 bd2 ba1.8k sqft4636 Pine Ridge Dr, Stow, OH 44224Off Market
- $418,3004 bd2 ba2k sqft715 Treeside Dr, Stow, OH 44224Off Market
Nearby schools
GreatSchools rating
- 5/10Lakeview Elementary SchoolGrades: 5-6Distance: 2.4 mi
- 8/10Kimpton Middle SchoolGrades: 7-8Distance: 4.3 mi
- 6/10Stow-Munroe Falls High SchoolGrades: 7,9-12Distance: 4.5 mi
Schools provided by the listing agent
- District: Stow-Munroe Falls CS - 7714
Source: MLS Now. This data may not be complete. We recommend contacting the local school district to confirm school assignments for this home.
Get a cash offer in 3 minutes
Find out how much your home could sell for in as little as 3 minutes with a no-obligation cash offer.
Estimated market value
$363,400
Get a cash offer in 3 minutes
Find out how much your home could sell for in as little as 3 minutes with a no-obligation cash offer.
Estimated market value
$363,400
- Ohio
- Summit County
- Stow
- 44224
- 675 Treeside Dr
