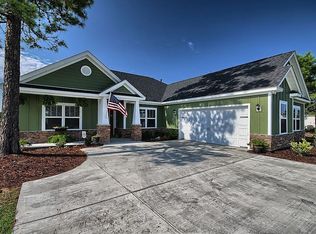
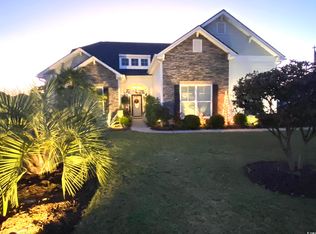
MOVE IN READY! The Normandy floor plan is offered in the Carolina Forest gated community of Brighton Lakes. Hardie Plank & Shake exterior, Whole house gutters, rear covered veranda with view of lake and fountain! 1st Floor Owner's Suite w/ Tray Ceiling, Garden Tub & Separate Shower, Double Vanity & His and Hers Closets. Separate Guest Bedroom, Formal Dining Rm., Great Room w/ Vaulted Ceiling, Huge Kitchen w/ upgraded cabinets and Stainless Steel Appliances, Granite & 2 Tier Breakfast Bar. Second Floor has a 13x20 loft overlooking Great Rm. below plus 2 Bedrooms and Full Bath, Tankless Hot Water Heater, Radiant Roof Barrier, Irrigation system, Taexx Pest control system, Internal Moisture Management system, 7.25 inch base board molding, cased doors and windows and 5 inch Handscraped Hardwood flooring. Call about Heating & Cooling Usage Program w/ "Environments for Living".
This property is not currently displayed as for sale or rent on Zillow. This may be different from what's on other websites or public sources.