Rarely available 3 bedroom, 2 1/2 bath with finished basement and 2 car garage in coveted Elk Grove Estates! This updated home has been meticulously cared for by long time owners. The recently updated kitchen was custom designed and boasts ample cabinets including soft close drawers, loads of pantry/storage space, beautiful glass subway tile backsplash and luxurious granite counters with breakfast bar along with a nice size breakfast nook. Appreciate the large living room and separate dining room both providing plenty of natural sunlight from the windows and sliding doors to the patio which back to wide open, serene views. Upstairs you will find 3 generous size bedrooms, all featuring window alcoves (one with custom cushions!) and ceiling fans. The spacious primary bedroom is highlighted by a remodeled en-suite bath with dual vanity and fully tiled shower. Another updated full bath and 2 linen closets round out the 2nd floor. Don't miss the full basement offering a family room, rec room area, storage and laundry plus, the pool table stays! Truly move in ready... You will be sure to appreciate the immense amount of space, updated light fixtures throughout, immaculate, gleaming hardwood floors that were just refinished, ecobee smart thermostat, newer Alside windows and HVAC (2018). Amazing location just steps to Lake Cosman (lake rights included!), Busse Woods, Alexian Brothers Hospital, EGV shopping, restaurants, library, movie theater and easy access to area schools, Woodfield Mall and expressways. Welcome Home!
Closed
$351,000
675 Versailles Cir Unit B, Elk Grove Village, IL 60007
3beds
1,764sqft
Townhouse, Single Family Residence
Built in 1971
2,600 Square Feet Lot
$398,300 Zestimate®
$199/sqft
$2,808 Estimated rent
Home value
$398,300
$378,000 - $418,000
$2,808/mo
Zestimate® history
Owner options
List your home for rent
$2,808/mo
Rent Zestimate®
Find your next renter with Zillow Rental Manager. Plus, with online applications, you can quickly screen prospective tenants – for free.
$2,808/mo
Rent Zestimate®
Refinance and save
$2,938/mo
Est. payment
Refinancing to a lower rate could help reduce your monthly payments and save thousands over the life of the loan.
$2,938/mo
Est. payment
Explore your selling options
Work with a Zillow partner agent
Leverage their expertise and Zillow's premium Showcase listings to get your home seen by more buyers.
Get startedList with your own agent
Get your home in front of millions of buyers by listing it on Zillow.
Learn how to do itSell it yourself
Take full control of how buyers see your home on Zillow by listing For Sale by Owner (FSBO).
List your homeWhat's special
Updated homeSerene viewsMovie theaterSpacious primary bedroomPlenty of natural sunlightStorage spaceRecently updated kitchen
Zillow last checked:
Listing updated:
Listed by:
Vasi Koufis 847-797-0200,
@properties Christie's International Real Estate
Bought with:
Peter Petrov
Real People Realty
Source: MRED as distributed by MLS GRID,MLS#: 11968655
Facts & features
Interior
Bedrooms & bathrooms
- Bedrooms: 3
- Bathrooms: 3
- Full bathrooms: 2
- 1/2 bathrooms: 1
Rooms
- Room types: Eating Area, Recreation Room, Foyer, Storage
Primary bedroom
- Features: Flooring (Hardwood), Window Treatments (Curtains/Drapes), Bathroom (Full)
- Level: Second
- Area: 192 Square Feet
- Dimensions: 16X12
Bedroom 2
- Features: Flooring (Carpet), Window Treatments (Curtains/Drapes)
- Level: Second
- Area: 144 Square Feet
- Dimensions: 12X12
Bedroom 3
- Features: Flooring (Carpet), Window Treatments (Curtains/Drapes)
- Level: Second
- Area: 144 Square Feet
- Dimensions: 12X12
Dining room
- Features: Flooring (Hardwood), Window Treatments (Curtains/Drapes)
- Level: Main
- Area: 108 Square Feet
- Dimensions: 12X9
Eating area
- Features: Flooring (Hardwood), Window Treatments (Curtains/Drapes)
- Level: Main
- Area: 63 Square Feet
- Dimensions: 9X7
Family room
- Features: Flooring (Carpet)
- Level: Basement
- Area: 247 Square Feet
- Dimensions: 19X13
Foyer
- Features: Flooring (Parquet)
- Level: Main
- Area: 98 Square Feet
- Dimensions: 14X7
Kitchen
- Features: Kitchen (Eating Area-Breakfast Bar, Eating Area-Table Space, Pantry-Closet, Breakfast Room, Custom Cabinetry, Granite Counters, Updated Kitchen), Flooring (Hardwood), Window Treatments (Curtains/Drapes)
- Level: Main
- Area: 144 Square Feet
- Dimensions: 12X12
Laundry
- Features: Flooring (Other)
- Level: Basement
- Area: 72 Square Feet
- Dimensions: 12X6
Living room
- Features: Flooring (Hardwood), Window Treatments (Curtains/Drapes)
- Level: Main
- Area: 228 Square Feet
- Dimensions: 19X12
Recreation room
- Features: Flooring (Carpet)
- Level: Basement
- Area: 209 Square Feet
- Dimensions: 19X11
Storage
- Features: Flooring (Other)
- Level: Basement
- Area: 108 Square Feet
- Dimensions: 12X9
Heating
- Natural Gas, Forced Air
Cooling
- Central Air
Appliances
- Included: Range, Microwave, Dishwasher, Refrigerator, Washer, Dryer, Disposal, Stainless Steel Appliance(s), Range Hood, Humidifier
- Laundry: Washer Hookup, In Unit, Sink
Features
- Storage, Open Floorplan, Granite Counters
- Flooring: Hardwood
- Windows: Screens
- Basement: Finished,Full
Interior area
- Total structure area: 2,220
- Total interior livable area: 1,764 sqft
Property
Parking
- Total spaces: 2
- Parking features: Asphalt, Garage Door Opener, On Site, Garage Owned, Detached, Garage
- Garage spaces: 2
- Has uncovered spaces: Yes
Accessibility
- Accessibility features: No Disability Access
Features
- Patio & porch: Patio
Lot
- Size: 2,600 Square Feet
- Dimensions: 100X26
Details
- Parcel number: 08294150740000
- Special conditions: None
- Other equipment: Ceiling Fan(s), Sump Pump
Construction
Type & style
- Home type: Townhouse
- Property subtype: Townhouse, Single Family Residence
Materials
- Brick, Cedar
- Foundation: Concrete Perimeter
- Roof: Asphalt
Condition
- New construction: No
- Year built: 1971
Details
- Builder model: UPDATED
Utilities & green energy
- Electric: Circuit Breakers
- Sewer: Public Sewer
- Water: Lake Michigan, Public
Community & HOA
Community
- Security: Carbon Monoxide Detector(s)
- Subdivision: Elk Grove Estates
HOA
- Has HOA: Yes
- Services included: Insurance, Exterior Maintenance, Lawn Care, Snow Removal, Lake Rights
- HOA fee: $429 monthly
Location
- Region: Elk Grove Village
Financial & listing details
- Price per square foot: $199/sqft
- Tax assessed value: $284,890
- Annual tax amount: $6,860
- Date on market: 2/2/2024
- Listing terms: Conventional
- Ownership: Fee Simple w/ HO Assn.
Price history
| Date | Event | Price |
|---|---|---|
| 3/1/2024 | Sold | $351,000+3.5%$199/sqft |
Source:  MRED as distributed by MLS GRID #11968655 Report a problem MRED as distributed by MLS GRID #11968655 Report a problem | ||
| 2/6/2024 | Contingent | $339,000$192/sqft |
Source: MRED as distributed by MLS GRID #11968655 Report a problem | ||
| 2/2/2024 | Listed for sale | $339,000+25.6%$192/sqft |
Source: MRED as distributed by MLS GRID #11968655 Report a problem | ||
| 4/27/2005 | Sold | $270,000$153/sqft |
Source: Public Record Report a problem | ||
Public tax history
| Year | Property taxes | Tax assessment |
|---|---|---|
| 2024 | $6,704 +4.9% | $28,489 |
| 2023 | $6,393 -6.8% | $28,489 -9.6% |
| 2022 | $6,861 +21.5% | $31,499 +33% |
| 2021 | $5,648 +2.7% | $23,677 |
| 2020 | $5,502 -1.2% | $23,677 -10% |
| 2019 | $5,570 +3.1% | $26,308 +13.7% |
| 2018 | $5,405 +0.4% | $23,137 |
| 2017 | $5,382 +2.5% | $23,137 |
| 2016 | $5,251 +5.5% | $23,137 +9.1% |
| 2015 | $4,977 +1.1% | $21,210 |
| 2014 | $4,923 +2.6% | $21,210 |
| 2013 | $4,796 -3.5% | $21,210 -11.1% |
| 2012 | $4,972 +3.2% | $23,861 |
| 2011 | $4,819 +1.6% | $23,861 |
| 2010 | $4,743 -2.5% | $23,861 -11.9% |
| 2009 | $4,864 +13.2% | $27,097 -7% |
| 2008 | $4,297 +5.6% | $29,137 |
| 2007 | $4,070 +4.5% | $29,137 +17.8% |
| 2006 | $3,894 +5.8% | $24,728 |
| 2005 | $3,681 +63.7% | $24,728 |
| 2004 | $2,249 -9% | $24,728 +31.7% |
| 2003 | $2,472 +7.1% | $18,778 |
| 2002 | $2,308 +5.8% | $18,778 |
| 2001 | $2,182 -6.2% | $18,778 +14% |
| 2000 | $2,326 | $16,469 |
| 1999 | $2,326 | $16,469 |
Find assessor info on the county website
Neighborhood: 60007
Nearby homes
- $340,0004 bd3 ba1.9k sqft675 Versailles Cir UNIT A, Elk Grove Village, IL 60007Sold
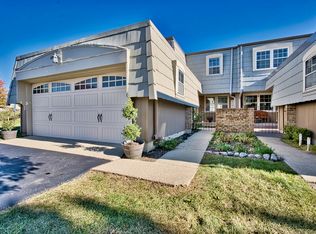
- $405,8003 bd4 ba1.7k sqft675 Versailles Cir UNIT C, Elk Grove Village, IL 60007Off Market

- $295,0003 bd3 ba2k sqft675 Versailles Cir UNIT D, Elk Grove Village, IL 60007Sold
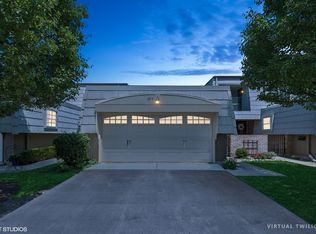
- $345,8003 bd2 ba1.7k sqft675 Versailles Cir, Elk Grove Village, IL 60007Off Market

- $302,2003 bd1 ba1.4k sqft675 Versailles Cir UNIT F, Elk Grove Village, IL 60007Off Market
- $287,5002 bd1 ba1.3k sqft675 Versailles Cir UNIT G, Elk Grove Village, IL 60007Off Market
- $343,4003 bd2 ba1.5k sqft675 Versailles Cir UNIT H, Elk Grove Village, IL 60007Off Market
- $---- bd-- ba-- sqft675 Versailles Cir UNIT E, Elk Grove Village, IL 60007Off Market
Nearby schools
GreatSchools rating
- 5/10Salt Creek Elementary SchoolGrades: K-5Distance: 0.6 mi
- 5/10Grove Jr High SchoolGrades: 6-8Distance: 0.9 mi
- 9/10Elk Grove High SchoolGrades: 9-12Distance: 0.5 mi
Schools provided by the listing agent
- Elementary: Salt Creek Elementary School
- Middle: Grove Junior High School
- High: Elk Grove High School
- District: 59
Source: MRED as distributed by MLS GRID. This data may not be complete. We recommend contacting the local school district to confirm school assignments for this home.
Get a cash offer in 3 minutes
Find out how much your home could sell for in as little as 3 minutes with a no-obligation cash offer.
Estimated market value
$398,300
Get a cash offer in 3 minutes
Find out how much your home could sell for in as little as 3 minutes with a no-obligation cash offer.
Estimated market value
$398,300
- Illinois
- Cook County
- Elk Grove Village
- 60007
- 675 Versailles Cir Unit B
Nearby cities
Nearby zip codes
Other Elk Grove Village Topics
- Apartments for Rent in 60007
- Houses for Sale in 60007
- Houses for Rent in 60007
- 60007 Real Estate
- Elk Grove Village Condos
- Houses for Sale in Elk Grove Village
- Newest Listings in Elk Grove Village
- Elk Grove Village Home Values
- Elk Grove Village Real Estate Agents
- Elk Grove Village Refinance
- Elk Grove Village Mortgage Rates
