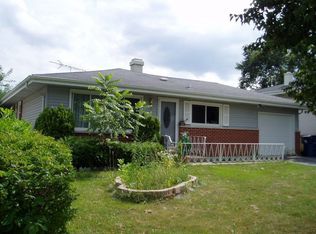
This stunning home offers a unique opportunity for those looking to run a small daycare business from the comfort of their own house. Part of the home has been thoughtfully converted into a daycare space with ample storage and a designated bathroom. With a large fully fenced and gated backyard for outdoor play and conveniently located near schools and parks this home is perfect to balance family life and daycare business. However, it is completely optional as the designated rooms perfectly blend in with the rest of the house and can be used in multiple ways (huge dining room/ family room/ playroom/ sunroom, etc...). ***** Step into this home and be greeted by stunning vaulted ceilings that add a touch of drama and character to the living room. The high angles and huge bow window fill in the room with abundance of natural light making the space feel bright and airy while the corner gas burning fireplace also creates a sense of intimacy and warmth making this room the perfect place to unwind after a long day. Rich natural hardwood floors, real wood panel doors, wooden trims, baseboards and crown moldings flow seamlessly throughout the living room and bedrooms. The timeless elegance of real wood combined with the high-end finishes brings a feel of warmth and sophistication. A few skylights fill the rooms with even more natural light and creates an interesting architectural feature. The heart of the home is a beautifully designed kitchen featuring custom cabinetry, sleek granite countertops, SS appliances and movable center island. Kitchen is equipped with a drinking water faucet connected to a water filter system. The open concept allows for easy flow between the kitchen dining and living areas creating a perfect space for hosting gatherings. Take the party outside to the adjacent 4 season room with air purifier, central heating and cooling for all year long enjoyment. Newer roof, leafguard gutters system, newer double pane windows, copper water lines, recessed lighting throughout, dry crawlspace protected with lining makes this home maintenance free for many, many years ahead. Newer concrete driveway leads to a 2.5 car garage build approximately 20 years ago that is heated and cooled and has pulldown stairs to spacious attic usable for storage. The house offers abundant storage options with built-in shelves, bedroom's large closets and floor to ceiling cabinet organizers, dry and deep crawlspace, attic space in a home and garage. Need more? Take a look behind the garage where you will find 2 large sheds that give you even more storage space. The house is a true storage heaven! Security cameras around the house provide round the clock monitoring ensuring any activity is captured and recorded. Fully updated, energy efficient house (aka low bills), just pack your bags and move in!
Closed
Zillow last checked:
Listing updated:
Bought with:
Mayra Pezzella
Compass
Source: MRED as distributed by MLS GRID,MLS#: 12139143
Price history
| Date | Event | Price |
|---|---|---|
| 9/10/2024 | Sold | $375,000-1.2%$231/sqft |
Source:  MRED as distributed by MLS GRID #12139143 Report a problem MRED as distributed by MLS GRID #12139143 Report a problem | ||
| 8/26/2024 | Contingent | $379,400$234/sqft |
Source: MRED as distributed by MLS GRID #12139143 Report a problem | ||
| 8/16/2024 | Listed for sale | $379,400+194.1%$234/sqft |
Source: MRED as distributed by MLS GRID #12139143 Report a problem | ||
| 3/31/1999 | Sold | $129,000+7.5%$80/sqft |
Source: Public Record Report a problem | ||
| 5/29/1996 | Sold | $120,000$74/sqft |
Source: Public Record Report a problem | ||
Nearby homes
Get a cash offer in 3 minutes
Find out how much your home could sell for in as little as 3 minutes with a no-obligation cash offer.
Estimated market value
$425,400
