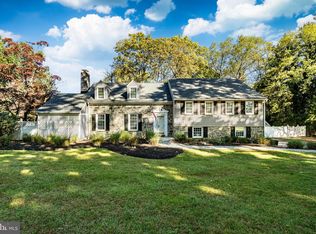
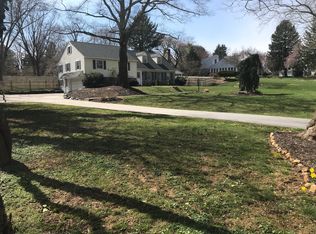
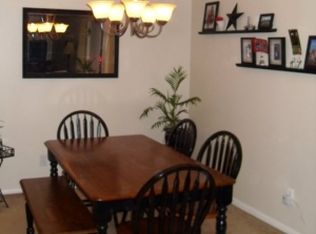
Discover 675 Walker Road, a picture-perfect blend of comfort, character, and location in the desirable Glenhardie community. Nestled in the award-winning Tredyffrin-Easttown School District, this home sits on over an acre of park-like grounds offering privacy, charm, and everyday convenience...just a short walk to the elementary and middle schools. Inside, enjoy freshly refinished hardwood floors, all new recessed lighting, and a completely painted interior that give the home a bright, move-in ready feel. The living room features custom built-ins and a wood-burning fireplace, while the dining room, with its bay window, frames serene views of the tiered backyard. The kitchen offers newer countertops, hardwood floors, and a cozy island, flowing seamlessly into a lower-level family room with brand new carpet, a remodeled half bath, and laundry area. Upstairs, hardwood floors continue through three generously sized bedrooms. The primary suite offers updated fixtures, while the hall bath was renovated within the past few years. A screened in porch with flagstone, lighting and ceiling fan, creates a comfortable retreat for morning coffee, evening drinks, or effortless entertaining. Additional highlights include a two car garage, attic and crawlspace storage, newer fencing (with electric fencing option), and room for a pool. Best of all, this property places you steps from Glenhardie Country Club where you can Golf, Swim, or play Tennis. Minutes from Valley Forge National Park, King of Prussia Mall, Lifetime Fitness, Town Center, and major commuter routes to Philadelphia or New York City. What makes 675 Walker Road special is simple: a full acre, a prime neighborhood, and a home that feels right the moment you walk in.
Sold for $825,000
Zillow last checked:
Listing updated:
Bought with:
Amy Roach, RS175090L
Compass RE
Source: Bright MLS,MLS#: PACT2110430
Price history
| Date | Event | Price |
|---|---|---|
| 11/7/2025 | Sold | $825,000+5.9%$328/sqft |
Source:  Bright MLS #PACT2110430 Report a problem Bright MLS #PACT2110430 Report a problem | ||
| 10/7/2025 | Pending sale | $779,000$310/sqft |
Source: Bright MLS #PACT2110430 Report a problem | ||
| 10/6/2025 | Contingent | $779,000$310/sqft |
Source: Bright MLS #PACT2110430 Report a problem | ||
| 10/3/2025 | Listed for sale | $779,000+23.7%$310/sqft |
Source: Bright MLS #PACT2110430 Report a problem | ||
| 10/6/2022 | Sold | $630,000+0.8%$251/sqft |
Source: Bright MLS #PACT2030198 Report a problem | ||
| 8/29/2022 | Pending sale | $624,900$249/sqft |
Source: Bright MLS #PACT2030198 Report a problem | ||
| 8/25/2022 | Price change | $624,900-2.3%$249/sqft |
Source: Bright MLS #PACT2030198 Report a problem | ||
| 8/11/2022 | Listed for sale | $639,900+161.2%$255/sqft |
Source: Bright MLS #PACT2030198 Report a problem | ||
| 9/15/2000 | Sold | $245,000+25%$97/sqft |
Source: Public Record Report a problem | ||
| 5/11/1995 | Sold | $196,000$78/sqft |
Source: Public Record Report a problem | ||
Get a cash offer in 3 minutes
Find out how much your home could sell for in as little as 3 minutes with a no-obligation cash offer.
Estimated market value
$854,200
