Pre-War Soul, Modern Polish — Renovated 3BR / 2BA Co-Op on the Grand Concourse Corridor
Renovated pre-war three-bedroom, two-bathroom co-op with a primary suite, sunken living room, and 10% minimum down payment — a rare Manhattan-quality home at a Bronx price point, perfectly positioned for full-time Manhattan commuters, hybrid workers, legal professionals, and families ready to graduate from a one-bedroom.
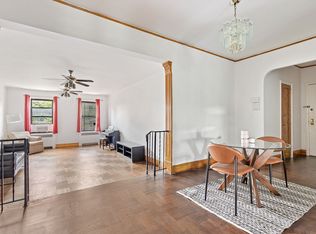
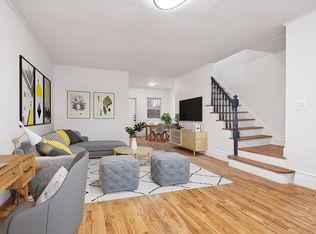
A dramatic sunken living room anchors the home, framed by original wrought iron railings, an arched built-in display niche, and sprawling herringbone parquet floors — the kind of pre-war architectural detail that simply isn't built into modern apartments. The renovated windowed kitchen pairs light-oak shaker cabinetry with quartz countertops, matte black hardware, a full stainless steel appliance package, and gas cooking. Three true king-sized bedrooms include a primary suite with a renovated en-suite bathroom and a charming original porthole window in the dressing alcove. Both full bathrooms have been gut-renovated with large-format porcelain tile, slate-look floors, floating vanities, and matte black fixtures. Refinished dark hardwood floors, generous closet space, oversized windows, and leafy tree-lined park views throughout.
The pre-war elevator building features a marble-clad lobby, original Art Deco elevator doors, and the generous proportions that define the Grand Concourse corridor.
BUILDING HIGHLIGHTS:
-Sunken living room with original wrought iron railings & arched built-in
-Hardwood parquet floors throughout the main living space
-Renovated kitchen — light-oak shaker cabinetry, quartz counters, matte black hardware, full stainless appliance package, gas cooking
-Two hotel-modern bathrooms — large-format white tile, slate-look floors, floating vanities, matte black fixtures
-Three true bedrooms with refinished dark hardwoods & leafy tree-lined views
-Original porthole window & preserved pre-war details
Transit, schools, and parks built for family life. Steps to the 4, B, and D trains at 161st Street–Yankee Stadium for a direct ride to Grand Central, Bryant Park, Rockefeller Center, Union Square, and the Financial District. A short walk to the Bronx County Courthouse, Bronx Hall of Justice, and Bronx County Family Court. Yankee Stadium, Bronx Terminal Market, Joyce Kilmer Park, Mullaly Park, Macombs Dam Park, playgrounds, and the Macombs Dam ball fields are all moments from your door. Easy access to the Major Deegan Expressway, FDR Drive, and Harlem River bridges.
LOCATION HIGHLIGHTS:
-Minutes to the 4, B & D trains at 161st St–Yankee Stadium
-Direct ride to Midtown and the Financial District
-Short walk to the Bronx County Courthouse & Hall of Justice
-Yankee Stadium, Bronx Terminal Market, Mullaly Park, Macombs Dam Park & Joyce Kilmer Park all at your doorstep
Manhattan-priced-out? This is your move. Comparable renovated three-bedroom pre-war co-ops in the Upper West Side, Upper East Side, Harlem, Inwood, and Washington Heights routinely list above $1M and require 20–25% down. This home delivers a true three-bedroom layout, two full baths, a primary en-suite, pre-war character, and a renovated finish package at $650,000 — with a 10% minimum down payment. Co-op; board approval required. Investor-friendly inquiries welcome.
THE NUMBERS:
-Offered at $650,000
-Just 10% minimum down payment
-Genuine 3BR/2BA ownership at a fraction of the Manhattan price point
Private showings by appointment.
Active
Price cut: $51K (7/1)
$599,000
675 Walton Ave APT 2B, Bronx, NY 10451
3beds
1,428sqft
Coop
Built in 1936
-- sqft lot
$587,000 Zestimate®
$419/sqft
$2,110/mo HOA
What's special
Oversized windowsSprawling herringbone parquet floorsRefinished dark hardwood floorsMatte black fixturesMatte black hardwareThree true king-sized bedroomsMarble-clad lobby
- 73 days |
- 341 |
- 13 |
Zillow last checked:
Listing updated:
Listed by:
Locqube New York Inc 917-853-7968,
Jessica Cuevas
Source: StreetEasy,MLS#: S1828644
Facts & features
Interior
Bedrooms & bathrooms
- Bedrooms: 3
- Bathrooms: 2
- Full bathrooms: 2
Appliances
- Included: Dishwasher
- Laundry: Inside
Features
- Flooring: Hardwood
- Has fireplace: No
Interior area
- Total structure area: 1,428
- Total interior livable area: 1,428 sqft
Video & virtual tour
Property
Features
- Has view: Yes
- View description: Park/Greenbelt
Details
- Special conditions: Resale
Construction
Type & style
- Home type: Cooperative
- Property subtype: Coop
Condition
- Year built: 1936
Community & HOA
Community
- Subdivision: Concourse
HOA
- Has HOA: Yes
- Amenities included: Laundry, Elevator(s)
- Services included: Maintenance
- HOA fee: $2,110 monthly
Location
- Region: Bronx
Financial & listing details
- Price per square foot: $419/sqft
- Date on market: 5/15/2026
Jessica Cuevas
Jessica Cuevas
(917) 853-7968
By pressing Contact Agent, you agree that the real estate professional identified above may call/text you about your search, which may involve use of automated means and pre-recorded/artificial voices. You don't need to consent as a condition of buying any property, goods, or services. Message/data rates may apply. You also agree to our Terms of Use. Zillow does not endorse any real estate professionals. We may share information about your recent and future site activity with your agent to help them understand what you're looking for in a home.
Estimated market value
$587,000
$558,000 - $616,000
$3,469/mo
Price history
| Date | Event | Price |
|---|---|---|
| 7/1/2026 | Price change | $599,000-7.8%$419/sqft |
Source:  OneKey® MLS as distributed by MLS GRID #000015 Report a problem OneKey® MLS as distributed by MLS GRID #000015 Report a problem | ||
| 5/15/2026 | Listed for sale | $650,000$455/sqft |
Source: OneKey® MLS as distributed by MLS GRID #000015 Report a problem | ||
Public tax history
Tax history is unavailable.
Monthly payment
Climate risks
Neighborhood: Concourse
Nearby schools
GreatSchools rating
- 3/10Ps Ms 31 The William Lloyd GarrisonGrades: PK-8Distance: 0.3 mi
- 2/10Bronx Legacy High SchoolGrades: 9-10Distance: 0.2 mi
- $223,1002 bd1 ba1.2k sqft675 Walton Ave APT 6M, Bronx, NY 10451Off Market
- $450,0003 bd2 ba1.6k sqft675 Walton Ave APT 5B, Bronx, NY 10451For Sale
- $389,6001 bd1 ba994 sqft675 Walton Ave APT 3-D, Bronx, NY 10451Off Market
- $716,1003 bd2 ba-- sqft675 Walton Ave APT 4C, Bronx, NY 10451Off Market

- $214,3001 bd1 ba-- sqft675 Walton Ave APT 4K, Bronx, NY 10451Off Market
- $240,6001 bd1 ba-- sqft675 Walton Ave APT 4L, Bronx, NY 10451Off Market
- $687,3003 bd2 ba1.4k sqft675 Walton Ave APT 5C, Bronx, NY 10451Off Market
- $173,300-- bd1 ba400 sqft675 Walton Ave APT 5K, Bronx, NY 10451Off Market
- $309,7001 bd1 ba-- sqft675 Walton Ave APT 6L, Bronx, NY 10451Off Market
Similar homes
- $299,9002 bd2 ba1.2k sqft800 Grand Concourse Unit 2D-N, Bronx, NY 10451Active
 MLS ID #S1832121, Mable Ivory, Listing by: Real Broker NY LLC. StreetEasy
 - $649,0002 bd1 ba1.2k sqft812 Riverside Dr APT 1, New York, NY 10032Active
 MLS ID #S1832018, Jennifer Carey, Listing by: REAL New York. StreetEasy
 - $299,9002 bd2 ba1.2k sqft800 Grand Concourse APT 2DN, Bronx, NY 10451Active
 MLS ID #S1788472, Rey Hollingsworth Falu, Listing by: Hollingsworth Real Estate Group. StreetEasy
 - $649,9992 bd1 ba960 sqft946 Gerard Ave #1, Bronx, NY 10452Active
 MLS ID #S1760126, Jeffrie Pena, Listing by: Pantiga Group. StreetEasy
 - $330,0002 bd1 ba950 sqft800 Grand Concourse APT 4EN, Bronx, NY 10451ActiveMLS ID #S1821584, Maria Capotorto, Listing by: Douglas Elliman. StreetEasy
- $699,0002 bd2 ba1.2k sqft400 Convent Ave APT 64, New York, NY 10031ActiveMLS ID #S1834982, Douglas Booth, Listing by: Brown Harris Stevens. StreetEasy
- $599,0002 bd2 ba721 sqft42-60 Colden Street #4A, Flushing, NY 11355For Sale
 MLS ID #1020692, Yanan Eill, Listing by: E Realty International Corp. OneKey® MLS as distributed by MLS GRID
 - $729,0003 bd3 ba1.5k sqft4135 Murdock Avenue, Bronx, NY 10466For SaleMLS ID #1029833, Eyal Sagi, Listing by: WW Realty Group Inc. OneKey® MLS as distributed by MLS GRID
- $875,0002 bd2 ba1.1k sqftThe Madison, New York, NY 10035ActiveMLS ID #S1837612, Caasi Cofer, Listing by: Compass. StreetEasy
- $675,0003 bd1 ba1.3k sqft1288 Saint Marks Ave #3, Brooklyn, NY 11213ActiveMLS ID #S1831597, Tyler Bell, Listing by: Compass. StreetEasy
- $465,0002 bd2 ba728 sqftEdgecombe Parc, New York, NY 10032ActiveMLS ID #S1809211, Lisa Joa-Shek, Listing by: Keller Williams Realty Gold Coast. StreetEasy
- $790,0002 bd2 ba1k sqft1400 5th Ave APT 3L, New York, NY 10026ActiveMLS ID #S1828075, Lorna Leibowitz, Listing by: Sotheby's International Realty. StreetEasy
- $549,0002 bd1 ba825 sqft33-52 Crescent St APT 4C, Astoria, NY 11106ActiveMLS ID #S1831928, Bianca Colasuonno, Listing by: Compass. StreetEasy
- $699,0002 bd1 ba1.1k sqftThe Colton, Jackson Heights, NY 11372ActiveMLS ID #S1826228, Jenifer Tavarez, Listing by: Corcoran. StreetEasy
- $450,0002 bd1 ba1k sqft4260 Broadway APT 202, New York, NY 10033ActiveMLS ID #S1826358, Louis Pulice, Listing by: Brown Harris Stevens. StreetEasy
- $599,0001 bd1 ba832 sqftNovo 64, Forest Hills, NY 11375ActiveMLS ID #S1825059, Lily Tran, Listing by: EXP Realty NYC. StreetEasy
- $550,0003 bd1 ba826 sqft1276 Saint Marks Ave #2, Brooklyn, NY 11213ActiveMLS ID #S1837029, Renee Miller, Listing by: Brown Harris Stevens. StreetEasy
- $830,0003 bd2 ba1.2k sqft59 Morningside Ave #5S, New York, NY 10027ActiveMLS ID #S1836563, Don Moses, Listing by: EXP Realty NYC. StreetEasy
- $660,0002 bd2 ba1.1k sqft1570 Prospect Pl #6, Brooklyn, NY 11233ActiveMLS ID #S1826381, Samantha Behringer, Listing by: Douglas Elliman. StreetEasy
- $675,0002 bd1 ba865 sqft2534 Crescent St APT 2K, Long Island City, NY 11102ActiveMLS ID #S1833895, Bianca Colasuonno, Listing by: Compass. StreetEasy
