Skip main navigation
Closed
  • Listed by: Coldwell Banker Premier Group • Chris L Dulworth • Contact: 573-259-0145
    Bought with: Julie M Walck, Broker
    $178,300

    675 Walton St, Saint Clair, MO 63077

    3beds
    1,417sqft
    Single Family Residence
    Built in 1930
    5,009 Square Feet Lot
    $178,300 Zestimate®
    $126/sqft
    $1,527 Estimated rent

    Home value

    $178,300

    $162,000 - $194,000

    $1,527/mo

    Zestimate® history
    Loading
    Loading...

    Owner options

    List your home for rent

    $1,527/mo

    Rent Zestimate®

    Find your next renter with Zillow Rental Manager. Plus, with online applications, you can quickly screen prospective tenants – for free.

    Learn more

    $1,527/mo

    Rent Zestimate®

    Refinance and save

    $1,161/mo

    Est. payment

    Refinancing to a lower rate could help reduce your monthly payments and save thousands over the life of the loan.

    See today's rates

    $1,161/mo

    Est. payment

    Explore your selling options

    Work with a Zillow partner agent

    Leverage their expertise and Zillow's premium Showcase listings to get your home seen by more buyers.

    Get started

    List with your own agent

    Get your home in front of millions of buyers by listing it on Zillow.

    Learn how to do it

    Sell it yourself

    Take full control of how buyers see your home on Zillow by listing For Sale by Owner (FSBO).

    List your home

    What's special

    Privacy fenceStorage cabinetsDivided bedroom floor planMaster bathOpen floor planSeparate showerGarden tub

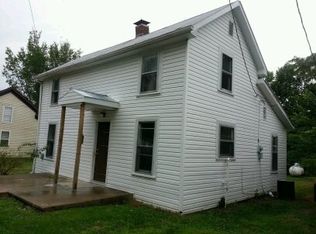
    Take a look! Open floor plan with vaulted in ceiling in living & dining area. Kitchen has custom cabinetry. Divided bedroom floor plan, 3 bedrooms/2 baths. Master bath has garden tub and separate shower. Main floor laundry with storage cabinets, plus large pantry. Home sits on level lot with garden shed and privacy fence all around. Convenient location, within walking distance to schools, shopping, and restaurants. More photos to follow--Seller is doing some finishing items and tidying up a few items. Showings begin Thursday, June 22. In the event of multiple offers, offers should be submitted by 8:00pm on Saturday the 24th with a response time of Sunday at 6:00pm. Property is tax exempt unsure what taxes will be.

    This property is off market, which means it's not currently listed for sale or rent on Zillow. This may be different from what's available on other websites or public sources.

    Zillow last checked:

    Listing updated:

    Listed by:

    Chris L Dulworth 573-259-0145,

    Coldwell Banker Premier Group

    Bought with:

    Julie M Walck, 2001013709

    Julie M Walck, Broker

    Source: MARIS,MLS#: 23035112MLS LogoOriginating MLS: Franklin County Board of REALTORS

    Facts & features

    Interior

    Bedrooms & bathrooms
    • Bedrooms: 3
    • Bathrooms: 2
    • Full bathrooms: 2
    • Main level bathrooms: 2
    • Main level bedrooms: 3
    Primary bedroom
    • Features: Floor Covering: Carpeting, Wall Covering: Some
    • Level: Main
    • Area: 195
    • Dimensions: 15x13
    Bedroom
    • Features: Floor Covering: Carpeting, Wall Covering: Some
    • Level: Main
    • Area: 88
    • Dimensions: 11x8
    Bedroom
    • Features: Floor Covering: Carpeting, Wall Covering: Some
    • Level: Main
    • Area: 90
    • Dimensions: 10x9
    Dining room
    • Features: Floor Covering: Vinyl, Wall Covering: Some
    • Level: Main
    • Area: 143
    • Dimensions: 11x13
    Kitchen
    • Features: Floor Covering: Vinyl, Wall Covering: Some
    • Level: Main
    • Area: 72
    • Dimensions: 9x8
    Laundry
    • Features: Floor Covering: Vinyl, Wall Covering: Some
    • Level: Main
    • Area: 48
    • Dimensions: 8x6
    Living room
    • Features: Floor Covering: Carpeting, Wall Covering: Some
    • Level: Main
    • Area: 273
    • Dimensions: 21x13
    Heating
    • Forced Air, Natural Gas
    Cooling
    • Central Air, Electric
    Appliances
    • Included: Electric Water Heater, Dishwasher
    • Laundry: Main Level
    Features
    • High Speed Internet, Tub, Dining/Living Room Combo, Kitchen/Dining Room Combo, Open Floorplan, Vaulted Ceiling(s), Custom Cabinetry
    • Flooring: Carpet
    • Doors: Panel Door(s)
    • Windows: Bay Window(s)
    • Basement: Crawl Space,Storage Space
    • Has fireplace: No
    • Fireplace features: None
    Interior area
    • Total structure area: 1,417
    • Total interior livable area: 1,417 sqft
    • Finished area above ground: 1,417

    Property

    Parking
    • Parking features: Off Street
    Features
    • Levels: One
    • Patio & porch: Deck
    Lot
    • Size: 5,009 Square Feet
    • Dimensions: 49 x 101 x 50 x 100
    • Features: Level
    Details
    • Additional structures: Shed(s)
    • Parcel number: 2273602012221000
    • Special conditions: Standard

    Construction

    Type & style
    • Home type: SingleFamily
    • Architectural style: Traditional,Ranch
    • Property subtype: Single Family Residence
    Materials
    • Frame, Vinyl Siding
    Condition
    • Year built: 1930

    Utilities & green energy

    • Sewer: Public Sewer
    • Water: Public

    Community & HOA

    Community
    • Subdivision: Ozark Heights
    Location
    • Region: Saint Clair

    Financial & listing details

    • Price per square foot: $126/sqft
    • Tax assessed value: $102,280
    • Annual tax amount: $1,193
    • Date on market: 6/22/2023
    • Cumulative days on market: 4 days
    • Listing terms: Cash,Conventional
    • Ownership: Private
    • Road surface type: Gravel

    Price history

    DateEventPrice
    7/6/2023Sold--
    Source: MARIS #23035112 Report a problem
    6/26/2023Pending sale$119,900$85/sqft
    Source: MARIS #23035112 Report a problem
    6/25/2023Contingent$119,900$85/sqft
    Source: MARIS #23035112 Report a problem
    6/22/2023Listed for sale$119,900$85/sqft
    Source: MARIS #23035112 Report a problem

    Public tax history

    YearProperty taxesTax assessment
    2024$1,193 -1.5%$19,433
    2023$1,211 $19,433
    2022-- --
    2021-- --
    2020-- --
    2019-- --
    2017-- --
    2016-- --
    2015-- $73,760 -6.1%
    2014-- $78,530
    2013-- $78,530 +19.1%
    2012-- $65,960
    2011-- $65,960 -3.5%
    2010-- $68,380
    2009-- $68,380 +365.2%
    2006$774 -1.1%$14,700
    2005$782 +13.8%$14,700 +14.8%
    2004$687 +2.2%$12,808
    2003$673 +2.9%$12,808 +2.4%
    2002$654 +0.4%$12,510
    2001$651 +35.7%$12,510 +22.3%
    2000$480 $10,230
    Find assessor info on the county website

    Neighborhood: 63077

    Nearby schools

    GreatSchools rating
    Schools provided by the listing agent
    • Elementary: St. Clair Elem.
    • Middle: St. Clair Jr. High
    • High: St. Clair High

    Source: MARIS. This data may not be complete. We recommend contacting the local school district to confirm school assignments for this home.

    Get pre-qualified for a loan
    At Zillow Home Loans, we can pre-qualify you in as little as 5 minutes with no impact to your credit score.

    An equal housing lender. NMLS #10287.