As you enter into the home, you are greeted with an open concept floor plan with a large living space with wood burning fireplace. Look out the sliding doors and an in-ground pool is very inviting. Brand new metal roof was just installed in October 2024. This 4 bdrm, 2 bath home has been updated with, LVT flooring throughout with exceptions to new carpet in the guest bdrms. Freshly painted walls, trim and smooth ceilings. The kitchen boasts of new cabinets, quartz countertops, center island, stainless steel appliances, and tiled backsplash. Under the kitchen island offers more cabinet space for all your small appliances. Separate pantry for easy access to your cooking needs. Microwave is below the kitchen island to not take up counter space. The island is 9'3' x 18', plenty of bar seating and appreciate your deep double drop sink. The stainless steel range hood was installed which enhances your cooking experience. The master bathroom has a tiled walk-in shower, dbl vanity, quartz countertops and all new cabinets. There are two separate closets so plenty of space. Appreciate the master bdrm that is 17'3" x 16'4". The laundry room exits into the 2 car garage. Split floorpan with guest bedrooms and full bath with quartz countertop and new cabinets. The large back yard has an 18' x 32' in-ground gunite pool which goes to 6' in depth and privacy fence. The house has a 400 amp service and don't get to excited about the 30' x 40' workshop with 3 roll-up doors, the 2 large doors can be operated by just pushing a button. The shop has a 200 amp service and a workman's dream. The outside of the brick home was painted with RomoBio. Waterview Cove has no HOA and a neighborhood that boasts of lots of trees throughout. Buyer(s) are responsible to personally verify all details for property and dimensions. Any information contained in this listing is believed to be accurate but is not guaranteed.
Sold for $620,000
$620,000
675 Waterview Cove Dr, Freeport, FL 32439
4beds
2,385sqft
Single Family Residence
Built in 2006
0.56 Acres Lot
$613,200 Zestimate®
$260/sqft
$3,299 Estimated rent
Home value
$613,200
$552,000 - $681,000
$3,299/mo
Zestimate® history
Owner options
List your home for rent
$3,299/mo
Rent Zestimate®
Find your next renter with Zillow Rental Manager. Plus, with online applications, you can quickly screen prospective tenants – for free.
$3,299/mo
Rent Zestimate®
Refinance and save
$3,814/mo
Est. payment
Refinancing to a lower rate could help reduce your monthly payments and save thousands over the life of the loan.
$3,814/mo
Est. payment
Explore your selling options
Work with a Zillow partner agent
Leverage their expertise and Zillow's premium Showcase listings to get your home seen by more buyers.
Get startedList with your own agent
Get your home in front of millions of buyers by listing it on Zillow.
Learn how to do itSell it yourself
Take full control of how buyers see your home on Zillow by listing For Sale by Owner (FSBO).
List your homeWhat's special
Center islandIn-ground poolPrivacy fenceKitchen islandFreshly painted wallsQuartz countertopsBrand new metal roof
Zillow last checked:
Listing updated:
Listed by:
Jan N Hooks 850-585-2677,
Jan Hooks Real Estate Group Inc
Bought with:
Julie Endsley, 3516923
Gulf Realty 30A LLC
Source: ECAOR,MLS#: 955467
Facts & features
Interior
Bedrooms & bathrooms
- Bedrooms: 4
- Bathrooms: 2
- Full bathrooms: 2
Primary bedroom
- Level: First
- Area: 272 Square Feet
- Dimensions: 17 x 16
Bedroom
- Level: First
- Area: 162.4 Square Feet
- Dimensions: 14 x 11.6
Bedroom
- Level: First
- Area: 139.2 Square Feet
- Dimensions: 12 x 11.6
Bedroom
- Level: First
- Area: 166.8 Square Feet
- Dimensions: 12 x 13.9
Primary bathroom
- Description: has 2 separate closets
- Level: First
- Area: 204 Square Feet
- Dimensions: 12 x 17
Bathroom
- Level: First
- Area: 43.2 Square Feet
- Dimensions: 8 x 5.4
Dining room
- Level: First
- Area: 127.2 Square Feet
- Dimensions: 10.6 x 12
Garage
- Level: First
- Area: 384.16 Square Feet
- Dimensions: 19.6 x 19.6
Kitchen
- Level: First
- Area: 162 Square Feet
- Dimensions: 9 x 18
Laundry
- Level: First
- Area: 64 Square Feet
- Dimensions: 8 x 8
Living room
- Level: First
- Area: 289 Square Feet
- Dimensions: 17 x 17
Heating
- Central
Cooling
- Central Air, Ceiling Fan(s)
Appliances
- Included: Dishwasher, Disposal, Microwave, Range Hood, Electric Water Heater
- Laundry: Washer/Dryer Hookup
Features
- Kitchen Island, Recessed Lighting, Newly Painted, Pantry, Split Bedroom, Woodwork Painted
- Flooring: Vinyl, Carpet
- Windows: Window Treatments
- Has fireplace: Yes
- Common walls with other units/homes: No Common Walls
Interior area
- Total structure area: 2,385
- Total interior livable area: 2,385 sqft
Property
Parking
- Total spaces: 2
- Parking features: Garage Door Opener, Guest, Oversized
- Attached garage spaces: 2
Features
- Stories: 1
- Patio & porch: Patio
- Exterior features: Private Yard, Sprinkler System
- Has private pool: Yes
- Pool features: In Ground, Gunite
- Fencing: Privacy
Lot
- Size: 0.56 Acres
- Dimensions: 100 x 257 x 90 x 239
- Features: Level, Wooded
Details
- Additional structures: Workshop
- Parcel number: 181S192302000B0110
- Zoning description: Resid Single Family
Construction
Type & style
- Home type: SingleFamily
- Architectural style: Pueblo
- Property subtype: Single Family Residence
Materials
- Frame, Brick
- Foundation: Slab
- Roof: Composition
Condition
- Construction Complete,Renovated
- New construction: No
- Year built: 2006
Utilities & green energy
- Water: Public
Community & HOA
Community
- Security: Smoke Detector(s)
- Subdivision: WATERVIEW COVE
Location
- Region: Freeport
Financial & listing details
- Price per square foot: $260/sqft
- Tax assessed value: $506,419
- Annual tax amount: $1,772
- Date on market: 11/23/2024
- Road surface type: Paved
Price history
| Date | Event | Price |
|---|---|---|
| 2/6/2025 | Sold | $620,000-1.6%$260/sqft |
Source:  ECAOR #955467 Report a problem ECAOR #955467 Report a problem | ||
| 1/4/2025 | Pending sale | $629,999$264/sqft |
Source: ECAOR #955467 Report a problem | ||
| 11/23/2024 | Listed for sale | $629,999$264/sqft |
Source: ECAOR #955467 Report a problem | ||
| 11/21/2024 | Pending sale | $629,999$264/sqft |
Source: ECAOR #955467 Report a problem | ||
| 11/8/2024 | Listed for sale | $629,999$264/sqft |
Source: ECAOR #955467 Report a problem | ||
| 9/22/2024 | Pending sale | $629,999$264/sqft |
Source: ECAOR #955467 Report a problem | ||
| 7/25/2024 | Listed for sale | $629,999+173.9%$264/sqft |
Source: ECAOR #955467 Report a problem | ||
| 10/20/2015 | Sold | $230,000-3.3%$96/sqft |
Source: Public Record Report a problem | ||
| 9/14/2015 | Pending sale | $237,900$100/sqft |
Source: Carriage Hills Realty, Inc #735817 Report a problem | ||
| 8/23/2015 | Price change | $237,900-2.9%$100/sqft |
Source: Carriage Hills Realty, Inc #735817 Report a problem | ||
| 8/8/2015 | Listed for sale | $244,900+23.7%$103/sqft |
Source: Carriage Hills Realty Inc #735817 Report a problem | ||
| 6/27/2013 | Sold | $197,900$83/sqft |
Source: Public Record Report a problem | ||
| 5/7/2013 | Listed for sale | $197,900-12%$83/sqft |
Source: CENTURY 21 Wilson Minger Agency, Inc. #545473 Report a problem | ||
| 9/23/2011 | Listing removed | $225,000$94/sqft |
Source: CENTURY 21 Wilson Minger Agency, Inc. #545476 Report a problem | ||
| 9/24/2010 | Listed for sale | $225,000-11.8%$94/sqft |
Source: CENTURY 21 Wilson Minger Agency, Inc. #545473 Report a problem | ||
| 9/26/2007 | Sold | $255,000$107/sqft |
Source: Public Record Report a problem | ||
Public tax history
| Year | Property taxes | Tax assessment |
|---|---|---|
| 2025 | $1,874 +1.9% | $255,755 +2.9% |
| 2024 | $1,840 +3.8% | $248,547 +3% |
| 2023 | $1,773 +24.3% | $241,308 +23.5% |
| 2022 | $1,427 -1.2% | $195,445 +3% |
| 2021 | $1,444 -1.6% | $189,752 +1.4% |
| 2020 | $1,468 +3.3% | $187,132 +2.3% |
| 2019 | $1,421 | $182,925 +1.9% |
| 2018 | $1,421 +1.8% | $179,514 -0.2% |
| 2017 | $1,396 -0.6% | $179,820 +2% |
| 2016 | $1,405 +1.3% | $176,250 +7.1% |
| 2015 | $1,386 -15.6% | $164,620 |
| 2014 | $1,641 | $164,620 -3.1% |
| 2013 | -- | $169,910 -1.2% |
| 2012 | -- | $171,910 -2.3% |
| 2011 | -- | $175,910 -3.1% |
| 2010 | -- | $181,462 -4.5% |
| 2009 | -- | $190,071 -1.9% |
| 2008 | -- | $193,679 |
| 2007 | -- | $193,679 +604.3% |
| 2005 | -- | $27,500 +10% |
| 2004 | -- | $25,000 +30.4% |
| 2003 | -- | $19,178 |
Find assessor info on the county website
Neighborhood: 32439
Nearby homes
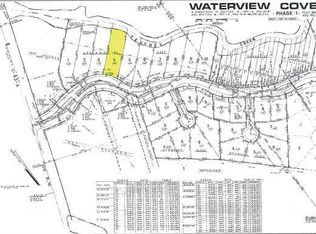
- $--0.32 Acres4 Waterview Cove Dr, Freeport, FL 32439Off Market
- $402,4003 bd2 ba1.7k sqft671 Waterview Cove Dr, Freeport, FL 32439Off Market
- $456,7004 bd2 ba2.5k sqft699 Waterview Cove Dr, Freeport, FL 32439Off Market

- $463,6003 bd2 ba1.5k sqft643 Waterview Cove Dr, Freeport, FL 32439Off Market
- $518,7003 bd2 ba2.5k sqft715 Waterview Cove Dr, Freeport, FL 32439Off Market
- $426,1004 bd3 ba2.5k sqft674 Waterview Cove Dr, Freeport, FL 32439Off Market
- $311,2003 bd2 ba1.6k sqft690 Waterview Cove Dr, Freeport, FL 32439Off Market
- $573,4004 bd3 ba2.6k sqft694 Waterview Cove Dr, Freeport, FL 32439Off Market
Nearby schools
GreatSchools rating
- 6/10Freeport Elementary SchoolGrades: K-4Distance: 2.2 mi
- 7/10Freeport Middle SchoolGrades: 5-8Distance: 2.2 mi
- 8/10Freeport Senior High SchoolGrades: 9-12Distance: 6.6 mi
Schools provided by the listing agent
- Elementary: Freeport
- Middle: Freeport
- High: Freeport
Source: ECAOR. This data may not be complete. We recommend contacting the local school district to confirm school assignments for this home.


Get pre-qualified for a loan
At Zillow Home Loans, we can pre-qualify you in as little as 5 minutes with no impact to your credit score.An equal housing lender. NMLS #10287.
Sell for more on Zillow
Get a Zillow Showcase℠ listing at no additional cost and you could sell for .
$613,200
2% more
+$12,264
With Zillow Showcase(estimated)
$625,464
- Florida
- Walton County
- Freeport
- 32439
- 675 Waterview Cove Dr
Nearby cities
Nearby zip codes
Other Freeport Topics
