Senior Park Community 55+...Newly Remolded Home! Step into this stunning 2br., 2ba home featuring laminate flooring throughout, crown molding, beautifully painted in neutral tones. You will fall in love with this open concept kitchen, with quartz countertops, self-closing cabinets; all brand-new stainless-steel appliances, and a large center island perfect for entertaining family and friends.
The Large Master bedroom features a spacious walk-in closet, in suite master bath completely remodeled, with double sinks, large walk in shower and linen closet. Down the hall is the guest bedroom and bath also remodeled, featuring a walk-in shower. The large laundry room features plenty of storage space.
Extras include; new washer and dryer, including refrigerator with ice maker. New windows with custom blinds. Recessed lighting throughout. Newley landscaped with auto sprinkler system. Newly painted exterior. Side by side covered parking. Located on our lush green belt and just steps away from the lake and clubhouse. This home is move in ready and waiting for you!
Sold for $399,500
Listed by: Eva Raleigh, Broker • Eva Raleigh • Contact: (562)6946484
Bought with: Real Broker
$399,500
675 Wood Lake Dr #186, Brea, CA 92821
2beds
1,656sqft
Manufactured Home
Built in 1980
-- sqft lot
$401,700 Zestimate®
$241/sqft
$-- Estimated rent
Home value
$401,700
$374,000 - $434,000
Not available
Zestimate® history
Owner options
List your home for rent
Find your next renter with Zillow Rental Manager. Plus, with online applications, you can quickly screen prospective tenants – for free.
Refinance and save
$2,516/mo
Est. payment
Refinancing to a lower rate could help reduce your monthly payments and save thousands over the life of the loan.
$2,516/mo
Est. payment
Explore your selling options
Work with a Zillow partner agent
Leverage their expertise and Zillow's premium Showcase listings to get your home seen by more buyers.
Get startedList with your own agent
Get your home in front of millions of buyers by listing it on Zillow.
Learn how to do itSell it yourself
Take full control of how buyers see your home on Zillow by listing For Sale by Owner (FSBO).
List your homeWhat's special
Spacious walk-in closetLarge walk in showerLinen closetRecessed lighting throughoutCrown moldingQuartz countertopsNewly painted exterior
Zillow last checked:
Listing updated:
Listed by:
Eva Raleigh DRE #01826907 (562)6946484,
Eva Raleigh, Broker
Bought with:
Amy McNeill Guzman, DRE #02170121
Real Broker
Source: CRMLS,MLS#: OC26047518 Originating MLS: California Regional MLS
Originating MLS: California Regional MLSFacts & features
Interior
Bedrooms & bathrooms
- Bedrooms: 2
- Bathrooms: 2
- Full bathrooms: 2
Rooms
- Room types: Kitchen, Laundry, Living Room, Primary Bedroom, Other
Primary bedroom
- Features: Primary Suite
Bathroom
- Features: Bathroom Exhaust Fan, Dual Sinks, Linen Closet, Quartz Counters, Stone Counters, Remodeled, Separate Shower, Walk-In Shower
Kitchen
- Features: Kitchen Island, Quartz Counters, Remodeled, Self-closing Cabinet Doors, Self-closing Drawers, Updated Kitchen
Other
- Features: Walk-In Closet(s)
Heating
- Central, Electric
Cooling
- Central Air, Electric
Appliances
- Included: Disposal, Gas Range, Ice Maker, Microwave, Refrigerator, Self Cleaning Oven, Vented Exhaust Fan, Water To Refrigerator, Dryer, Washer
- Laundry: Electric Dryer Hookup, Gas Dryer Hookup, Inside, Laundry Room
Features
- Built-in Features, Crown Molding, Cathedral Ceiling(s), Dry Bar, Open Floorplan, Pantry, Recessed Lighting, Storage, Primary Suite, Walk-In Closet(s)
- Flooring: Laminate
- Doors: Panel Doors
- Windows: Blinds, Custom Covering(s), Double Pane Windows, Screens
Interior area
- Total interior livable area: 1,656 sqft
Property
Parking
- Parking features: Attached Carport, Concrete, Carport, Side By Side
- Has carport: Yes
Features
- Levels: One
- Stories: 1
- Entry location: Front Door
- Patio & porch: Rear Porch, Covered, Deck, Front Porch, Wood
- Exterior features: Awning(s), Lighting, Rain Gutters
- Pool features: Community, Heated, In Ground
- Has spa: Yes
- Spa features: Community, Heated, In Ground
- Fencing: Block,Good Condition,New Condition,Wood
- Has view: Yes
- View description: Park/Greenbelt
- Waterfront features: Lake
- Park: Lake Park Brea
Lot
- Features: Greenbelt, Landscaped, Sprinkler System
Details
- Additional structures: Shed(s), Storage
- Parcel number: 89027186
- On leased land: Yes
- Lease amount: $1,617
- Special conditions: Standard
Construction
Type & style
- Home type: MobileManufactured
- Property subtype: Manufactured Home
Materials
- Brick, Drywall, Hardboard, Stone, Wood Siding
- Foundation: Pillar/Post/Pier
- Roof: Composition,Shingle
Condition
- Updated/Remodeled,Turnkey
- Year built: 1980
Utilities & green energy
- Sewer: Public Sewer
- Water: Public
- Utilities for property: Cable Available, Cable Not Available, Electricity Connected, Natural Gas Connected, Phone Available, Sewer Connected, Water Connected
Community & HOA
Community
- Features: Curbs, Lake, Storm Drain(s), Street Lights, Sidewalks, Fishing, Pool
- Security: Carbon Monoxide Detector(s), Resident Manager, Smoke Detector(s)
- Senior community: Yes
- Subdivision: Lake Park Brea
Location
- Region: Brea
Financial & listing details
- Price per square foot: $241/sqft
- Date on market: 3/4/2026
- Cumulative days on market: 36 days
- Listing terms: Contract
- Road surface type: Paved
- Body type: Triple Wide
Price history
| Date | Event | Price |
|---|---|---|
| 5/19/2026 | Sold | $399,500$241/sqft |
Source:  CRMLS #OC26047518 Report a problem CRMLS #OC26047518 Report a problem | ||
| 5/8/2026 | Pending sale | $399,500$241/sqft |
Source: CRMLS #OC26047518 Report a problem | ||
| 3/4/2026 | Listed for sale | $399,500$241/sqft |
Source: CRMLS #OC26047518 Report a problem | ||
Public tax history
Tax history is unavailable.
Neighborhood: 92821
Nearby homes
- $273,2002 bd2 ba2k sqft1365 Summer Lake Cir, Brea, CA 92821Off Market
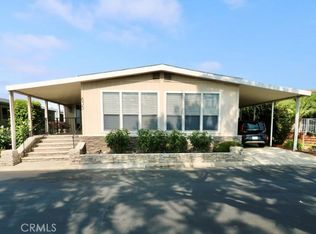
- $325,0002 bd2 ba1.8k sqft635 Shadow Lake Dr #43, Brea, CA 92821Sold
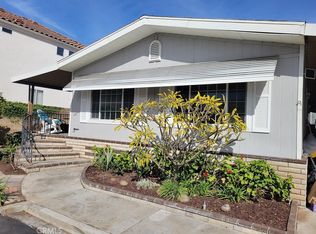
- $250,0002 bd2 ba1.6k sqft1381 Harbor Lake Ave #32, Brea, CA 92821Sold
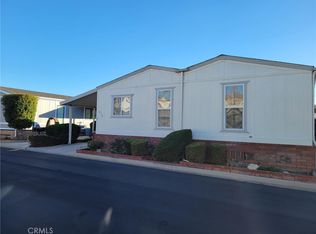
- $210,0002 bd2 ba1.8k sqft672 Shadow Lake Dr #133, Brea, CA 92821Sold
- $304,5002 bd2 ba1.7k sqft1362 Harbor Lake Ave #137, Brea, CA 92821Off Market
- $261,500-- bd-- ba-- sqft1275 Harbor Lake Ave, Brea, CA 92821Off Market
- $258,700-- bd-- ba-- sqft1325 Harbor Lake Ave, Brea, CA 92821Off Market
- $243,700-- bd-- ba-- sqft1335 Harbor Lake Ave, Brea, CA 92821Off Market
Nearby schools
GreatSchools rating
- 6/10Sierra Vista Elementary SchoolGrades: K-6Distance: 0.8 mi
- 5/10Washington Middle SchoolGrades: 7-8Distance: 1.1 mi
- 8/10Sonora High SchoolGrades: 9-12Distance: 0.4 mi
Get a cash offer in 3 minutes
Find out how much your home could sell for in as little as 3 minutes with a no-obligation cash offer.
Estimated market value
$401,700
Get a cash offer in 3 minutes
Find out how much your home could sell for in as little as 3 minutes with a no-obligation cash offer.
Estimated market value
$401,700
- California
- Orange County
- Brea
- 92821
- 675 Wood Lake Dr Unit 186
Nearby cities
Nearby zip codes
Other Brea Topics
