Welcome to 6750 Cardinal Woods, Lorton, VA – where modern elegance meets exceptional convenience! This stunningly updated end-unit brick-front garage townhome offers 3 spacious bedrooms, 2 full baths, and 2 half baths, ideally located just minutes from Fort Belvoir, the Springfield-Franconia Metro, major commuter routes, Kingstowne Town Center, and the always-popular Wegmans shopping center. Step inside to discover a home filled with tasteful, high-quality updates, including plantation shutters, top-of-the-line stainless steel appliances—featuring a premium Bosch dishwasher—and a fully renovated, chef-inspired kitchen with custom cabinetry and pull-outs. All four bathrooms have been beautifully remodeled with detailed tile work that adds an elevated designer touch. Gleaming hardwood floors grace the main living areas, while the bedrooms feature brand new, upgraded plush carpeting. Freshly painted in a warm, neutral palette, the home feels both sophisticated and move-in ready. The luxurious primary suite offers a serene retreat, while newer windows, newer doors, and a brand-new roof (2025), and new HVAC (2022) provide comfort, style, and peace of mind. The spacious walk-out lower-level recreation room showcases engineered hardwood floors and opens to a fully fenced backyard oasis backing to mature trees—perfect for privacy and outdoor enjoyment. The expansive deck overlooks the tranquil wooded backdrop, with stairs leading down to the yard and a large storage shed tucked neatly under the deck. A full-size washer and dryer, discreetly hidden behind a stylish barn door, adds charm and convenience. Being an end unit means you’ll enjoy extra yard space and enhanced privacy—a rare find in townhome living. Parking is effortless with a garage, driveway, and two additional parking passes—four dedicated spots in total. The Cardinal Woods community offers an array of amenities, including a basketball court, tennis court, playground, swings, open grassy fields, and scenic wooded walking paths. This is more than a home—it’s a statement of style, comfort, and location. Don’t miss your opportunity to own a beautifully upgraded, ideally situated end-unit townhome with exceptional features inside and out!
Sold for $634,000
Zillow last checked:
Listing updated:
Bought with:
Sena Awudi, 0225267384
Diligence Real Estate LLC
Source: Bright MLS,MLS#: VAFX2258026
Price history
| Date | Event | Price |
|---|---|---|
| 9/8/2025 | Sold | $634,000-0.2%$350/sqft |
Source:  Bright MLS #VAFX2258026 Report a problem Bright MLS #VAFX2258026 Report a problem | ||
| 8/20/2025 | Listed for sale | $635,000$350/sqft |
Source:  WMLS #BMTVAFX2258026 Report a problem WMLS #BMTVAFX2258026 Report a problem | ||
| 8/18/2025 | Contingent | $635,000$350/sqft |
Source: Bright MLS #VAFX2258026 Report a problem | ||
| 8/14/2025 | Listed for sale | $635,000+81.4%$350/sqft |
Source: Bright MLS #VAFX2258026 Report a problem | ||
| 11/29/2022 | Listing removed | -- |
Source: Zillow Rental Manager Report a problem | ||
| 11/12/2022 | Listed for rent | $2,800+12%$2/sqft |
Source: Zillow Rental Manager Report a problem | ||
| 3/24/2021 | Listing removed | -- |
Source: Owner Report a problem | ||
| 4/14/2020 | Listing removed | $2,500$1/sqft |
Source: Owner Report a problem | ||
| 4/9/2020 | Listed for rent | $2,500+13.6%$1/sqft |
Source: Owner Report a problem | ||
| 3/21/2018 | Listing removed | $2,200$1/sqft |
Source: Owner Report a problem | ||
| 3/11/2018 | Listed for rent | $2,200$1/sqft |
Source: Owner Report a problem | ||
| 2/5/2016 | Listing removed | $2,200$1/sqft |
Source: Nesbitt Realty Report a problem | ||
| 1/20/2016 | Listed for rent | $2,200$1/sqft |
Source: Nesbitt Realty Report a problem | ||
| 9/18/2009 | Sold | $350,000-4.1%$193/sqft |
Source: Public Record Report a problem | ||
| 8/14/2009 | Price change | $365,000-2.7%$201/sqft |
Source: NRT MidAtlantic #FX7123014 Report a problem | ||
| 8/1/2009 | Listed for sale | $375,000+56.3%$207/sqft |
Source: NRT MidAtlantic #FX7123014 Report a problem | ||
| 7/1/2003 | Sold | $240,000+65.5%$132/sqft |
Source: Public Record Report a problem | ||
| 8/18/1997 | Sold | $145,000$80/sqft |
Source: Public Record Report a problem | ||
Nearby homes
- $586,6003 bd4 ba1.6k sqft6748 Cardinal Woods Ct, Lorton, VA 22079Off Market

- $588,9003 bd4 ba1.6k sqft6746 Cardinal Woods Ct, Lorton, VA 22079Off Market
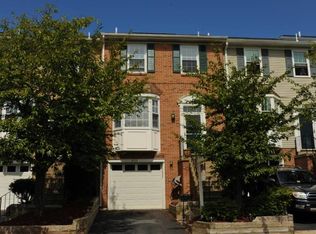
- $602,8003 bd4 ba2.1k sqft6744 Cardinal Woods Ct, Lorton, VA 22079Off Market
- $574,4003 bd2 ba2.1k sqft6742 Cardinal Woods Ct, Lorton, VA 22079Off Market

Get a cash offer in 3 minutes
Find out how much your home could sell for in as little as 3 minutes with a no-obligation cash offer.
Estimated market value
$640,700
