Skip main navigation
Sold for $289,900
  • $289,900

    6750 Edwards Ave, Salisbury, MD 21804

    4beds
    2,074sqft
    Single Family Residence
    Built in 1945
    0.3 Acres Lot
    $-- Zestimate®
    $140/sqft
    $2,100 Estimated rent

    Home value

    Not available

    Estimated sales range

    Not available

    $2,100/mo

    Zestimate® history
    Loading
    Loading...

    Owner options

    List your home for rent

    $2,100/mo

    Rent Zestimate®

    Find your next renter with Zillow Rental Manager. Plus, with online applications, you can quickly screen prospective tenants – for free.

    Learn more

    $2,100/mo

    Rent Zestimate®

    Refinance and save

    $1,742/mo

    Est. payment

    Refinancing to a lower rate could help reduce your monthly payments and save thousands over the life of the loan.

    See today's rates

    $1,742/mo

    Est. payment

    Explore your selling options

    Work with a Zillow partner agent

    Leverage their expertise and Zillow's premium Showcase listings to get your home seen by more buyers.

    Get started

    List with your own agent

    Get your home in front of millions of buyers by listing it on Zillow.

    Learn how to do it

    Sell it yourself

    Take full control of how buyers see your home on Zillow by listing For Sale by Owner (FSBO).

    List your home

    What's special

    Additional bonus roomDedicated office spaceNice large yardThoughtfully designed layoutSeparate dining room
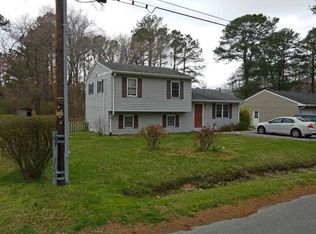
    Welcome to this beautifully renovated Salisbury home offering the perfect blend of character, space, and versatility. With over 2,000 square feet, this property provides room to live, work, and grow — all set on a nice, large yard with a stunning front deck ideal for relaxing or entertaining. Inside, you’ll find a thoughtfully designed layout featuring a separate dining room, dedicated office space, and multiple flexible living areas to suit a variety of lifestyles. One of the bedrooms includes an attached playroom or sitting area, creating the perfect setup for a nursery, hobby space, or private retreat. The primary suite offers an en suite bath, providing comfort and privacy. An additional bonus room and finished attic space with its own private access present incredible potential — whether you envision a future in-law suite, guest quarters, studio, or income opportunity. Outside, the property continues to impress with a 2-car garage and workshop area, offering ample storage and workspace for projects or equipment. The spacious yard provides plenty of room for outdoor activities, gardening, or future enhancements. Conveniently located near shopping, dining, and major routes, this move-in-ready home combines modern updates with timeless charm and exceptional flexibility. Don’t miss the opportunity to make this versatile property your next chapter.

    Zillow last checked:

    Listing updated:

    Listed by:

    Aubrey Campbell 302-393-0169,

    Keller Williams Realty Delmarva,

    Co-Listing Team: The Davis Strategic Team, Co-Listing Agent: Bret Davis 410-677-0909,

    Keller Williams Realty Delmarva

    Bought with:

    Steve Brown, RS-0025538

    Iron Valley Real Estate Ocean City

    Source: Bright MLS,MLS#: MDWC2022040MLS Logo

    Facts & features

    Interior

    Bedrooms & bathrooms
    • Bedrooms: 4
    • Bathrooms: 3
    • Full bathrooms: 3
    • Main level bathrooms: 1
    • Main level bedrooms: 2
    Basement
    • Area: 864
    Heating
    • Heat Pump, Electric
    Cooling
    • Central Air, Electric
    Appliances
    • Included: Microwave, Dishwasher, Oven/Range - Electric, Refrigerator, Electric Water Heater
    Features
    • Flooring: Wood
    • Basement: Interior Entry,Partial
    • Has fireplace: No
    Interior area
    • Total structure area: 2,938
    • Total interior livable area: 2,074 sqft
    • Finished area above ground: 2,074
    • Finished area below ground: 0

    Property

    Parking
    • Parking features: Driveway
    • Has uncovered spaces: Yes
    Accessibility
    • Accessibility features: 2+ Access Exits
    Features
    • Levels: Two
    • Stories: 2
    • Pool features: None
    Lot
    • Size: 0.30 Acres
    Details
    • Additional structures: Above Grade, Below Grade
    • Parcel number: 2305028493
    • Zoning: AR
    • Special conditions: Standard

    Construction

    Type & style
    • Home type: SingleFamily
    • Architectural style: Traditional
    • Property subtype: Single Family Residence
    Materials
    • Combination
    • Foundation: Crawl Space
    • Roof: Architectural Shingle
    Condition
    • Excellent,Very Good
    • New construction: No
    • Year built: 1945
    • Major remodel year: 2023

    Utilities & green energy

    • Sewer: Private Septic Tank
    • Water: Well

    Community & neighborhood

    Location
    • Region: Salisbury
    • Subdivision: None Available

    Other

    Other facts
    • Listing agreement: Exclusive Right To Sell
    • Listing terms: Cash,Conventional,FHA,VA Loan
    • Ownership: Fee Simple

    Price history

    DateEventPrice
    4/29/2026Sold$289,900$140/sqft
    Source: Bright MLS #MDWC2022040 Report a problem
    3/25/2026Pending sale$289,900$140/sqft
    Source: Bright MLS #MDWC2022040 Report a problem
    3/20/2026Listed for sale$289,900+56.7%$140/sqft
    Source: Bright MLS #MDWC2022040 Report a problem
    5/25/2024Sold$185,000$89/sqft
    Source: Bright MLS #MDWC2012504 Report a problem
    3/18/2024Pending sale$185,000$89/sqft
    Source: Bright MLS #MDWC2012504 Report a problem
    3/5/2024Listing removed--
    Source: Bright MLS #MDWC2012504 Report a problem
    2/9/2024Listed for sale$185,000-36.2%$89/sqft
    Source: Bright MLS #MDWC2012504 Report a problem
    7/27/2023Listing removed$289,900$140/sqft
    Source: Bright MLS #MDWC2009716 Report a problem
    6/26/2023Pending sale$289,900$140/sqft
    Source: Bright MLS #MDWC2009716 Report a problem
    6/19/2023Listed for sale$289,900$140/sqft
    Source: Bright MLS #MDWC2009716 Report a problem
    6/4/2023Pending sale$289,900$140/sqft
    Source: Bright MLS #MDWC2009716 Report a problem
    5/30/2023Listed for sale$289,900+835.2%$140/sqft
    Source: Bright MLS #MDWC2009716 Report a problem
    6/4/2014Sold$31,000+40.9%$15/sqft
    Source: Public Record Report a problem
    5/10/2014Listed for sale$22,000-71.1%$11/sqft
    Source: John N Blake #490361 Report a problem
    2/3/2014Sold$76,000-1.3%$37/sqft
    Source: Public Record Report a problem
    8/11/1999Sold$77,000$37/sqft
    Source: Public Record Report a problem

    Public tax history

    YearProperty taxesTax assessment
    2025$359 +15.5%$32,400
    2024$311 -3.9%$32,400
    2023$323 -7.5%$32,400 -5.5%
    2022$350 -2.1%$34,300
    2021$357 $34,300
    2020$357 -9.1%$34,300 -8.5%
    2019$392 +1.1%$37,500 +1.6%
    2018$388 -12.2%$36,900 +1.7%
    2017$442 -57.2%$36,300 +1.7%
    2016$1,031 $35,700
    2015$1,031 $35,700 -70.3%
    2014$1,031 $120,100 -12%
    2013-- $136,500
    2012-- $136,500
    2011-- $136,500 -23.2%
    2010-- $177,670 +22.9%
    2009-- $144,552 +29.7%
    2008-- $111,436 +42.3%
    2007-- $78,320 +0.6%
    2006-- $77,820 +0.6%
    2005-- $77,320 +0.7%
    2004-- $76,820 +1.3%
    2003-- $75,870 +1.3%
    2002-- $74,920 +1.3%
    2001-- $73,970

    Find assessor info on the county website

    Neighborhood: 21804

    Nearby schools

    GreatSchools rating
    Schools provided by the listing agent
    • Middle: Wicomico
    • High: Wicomico
    • District: Wicomico County Public Schools

    Source: Bright MLS. This data may not be complete. We recommend contacting the local school district to confirm school assignments for this home.

    Get pre-qualified for a loan
    At Zillow Home Loans, we can pre-qualify you in as little as 5 minutes with no impact to your credit score.

    An equal housing lender. NMLS #10287.