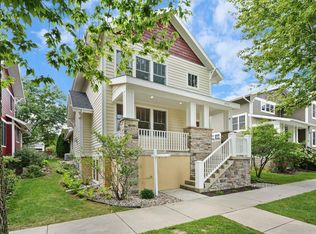
Life in Middleton Hills takes on an easy elegance in this thoughtfully designed home, where the ease of condo living meets the privacy of a standalone residence. Lawn care + snow removal are handled for you, creating more time to enjoy the neighborhood’s cafes, restaurants, shops,+nearby trails. Inside, the open-concept main level is grounded by solid hardwood floors and a striking stone fireplace that anchors the great room. The updated kitchen(remodeled in 2022) flows seamlessly into the dining area which leads to a private screened porch, ideal for outdoor dining or quiet mornings. 2nd floor has 3 bedrooms and 2 full baths(both remodeled in 2022). The finished lower level expands the living/entertaining space, offering flexibility for movie nights, guests, or a home office. Just moments from the neighborhood grocery store, schools, and Pheasant Branch Conservancy. Current condo fees are $350/month. New Roof+Gutters-2026, New HVAC-2025. EV Charger in garage.
Offer-no show
$750,000
6750 Frank Lloyd Wright Ave, Middleton, WI 53562
3beds
2,616sqft
Condominium
Built in 2002
-- sqft lot
$733,100 Zestimate®
$287/sqft
$-- HOA
What's special
- --
- on Zillow
- 72
- views
- 0
- saves
Zillow last checked:
Listing updated:
Listed by:
Julie Bernauer,
Sprinkman Real Estate
Source: SCWMLS,MLS#: 2027799
Facts & features
Interior
Bedrooms & bathrooms
- Bedrooms: 3
- Bathrooms: 4
- Full bathrooms: 3
- 1/2 bathrooms: 1
- Main level bathrooms: 1
Primary bedroom
- Level: Upper
- Area: 196
- Dimensions: 14 x 14
Bedroom 2
- Level: Upper
- Area: 154
- Dimensions: 14 x 11
Bedroom 3
- Level: Upper
- Area: 176
- Dimensions: 16 x 11
Family room
- Area: 552
- Dimensions: 24 x 23
Kitchen
- Features: Kitchen Island, Range/Oven, Refrigerator, Dishwasher, Microwave, Disposal
- Level: Main
- Area: 195
- Dimensions: 15 x 13
Living room
- Level: Main
- Area: 252
- Dimensions: 18 x 14
Heating
- Forced Air
Cooling
- Central Air
Appliances
- Included: Washer, Dryer, Water Softener Included
- Laundry: Main Level
Features
- Walk-In Closet(s), Great room, At Least 1 tub, Den/Office
- Windows: Skylight(s)
- Basement: Full,Finished,Sump Pump,8'+ Ceiling,Radon Mitigation System
- Number of fireplaces: 1
- Fireplace features: 1 fireplace, Gas
Interior area
- Total structure area: 2,616
- Total interior livable area: 2,616 sqft
- Finished area above ground: 2,066
Property
Parking
- Total spaces: 2
- Parking features: 2 car, Attached, Garage Door Opener, Alley Access, Electric Vehicle Charging Station(s)
- Attached garage spaces: 2
- Has uncovered spaces: Yes
Features
- Levels: Two
- Stories: 2
- Patio & porch: Porch, Enclosed
Lot
- Features: Corner Lot, Sidewalk
Details
- Parcel number: 070801337072
- Zoning: PDD
Construction
Type & style
- Home type: Condo
- Architectural style: Prairie/Craftsman
- Property subtype: Condominium
Materials
- Wood Siding
- Foundation: Poured concrete foundatn
Condition
- Year built: 2002
Utilities & green energy
- Sewer: Public Sewer
- Water: Public
- Utilities for property: Cable Available
Community & HOA
Community
- Subdivision: Bennett's Place
HOA
- Has HOA: Yes
Location
- Region: Middleton
Financial & listing details
- Price per square foot: $287/sqft
- Tax assessed value: $620,900
- Annual tax amount: $11,775
- Date on market: 7/10/2026
- Inclusions: Range/Oven, Refrigerator, Dishwasher, Microwave, Washer, Dryer, Water Softener, Window Coverings
- Exclusions: Sellers’ Personal Belongings
Estimated market value
$733,100
$696,000 - $770,000
$2,701/mo
Price history
| Date | Event | Price |
|---|---|---|
| 9/8/2026 | Pending sale | $750,000$287/sqft |
Source: SCWMLS #2027799 Report a problem | ||
| 8/13/2026 | Contingent | $750,000$287/sqft |
Source: SCWMLS #2027799 Report a problem | ||
| 7/27/2026 | Listed for sale | $750,000+16.3%$287/sqft |
Source: SCWMLS #2027799 Report a problem | ||
| 6/2/2022 | Sold | $645,000+7.5%$247/sqft |
Source: Public Record Report a problem | ||
| 5/2/2022 | Pending sale | $600,000$229/sqft |
Source:  WIREX MLS #1928681 Report a problem WIREX MLS #1928681 Report a problem | ||
| 4/27/2022 | Listed for sale | $600,000+36.4%$229/sqft |
Source: WIREX MLS #1928681 Report a problem | ||
| 7/23/2018 | Sold | $440,000+12.8%$168/sqft |
Source: Public Record Report a problem | ||
| 8/26/2005 | Sold | $389,900$149/sqft |
Source: Public Record Report a problem | ||
Public tax history
| Year | Property taxes | Tax assessment |
|---|---|---|
| 2024 | $11,275 +7.1% | $620,900 |
| 2023 | $10,531 +3.8% | $620,900 +3.3% |
| 2022 | $10,146 +11.1% | $601,200 +34.1% |
| 2021 | $9,136 -0.3% | $448,300 |
| 2020 | $9,165 +15.2% | $448,300 |
| 2019 | $7,953 +0% | $448,300 |
| 2018 | $7,953 +7.5% | $448,300 +23.2% |
| 2017 | $7,400 +1.4% | $364,000 +0.8% |
| 2016 | $7,296 -2.1% | $361,200 |
| 2015 | $7,450 +5.2% | $361,200 +11.3% |
| 2014 | $7,081 -2.8% | $324,500 |
| 2013 | $7,285 +8.4% | $324,500 |
| 2012 | $6,723 -8.2% | $324,500 -14.2% |
| 2011 | $7,326 | $378,200 |
| 2010 | $7,326 +6.4% | $378,200 |
| 2009 | $6,885 +6.5% | $378,200 |
| 2008 | $6,464 -1.9% | $378,200 |
| 2007 | $6,591 +26.9% | $378,200 +39.1% |
| 2006 | $5,196 +1.8% | $271,800 |
| 2005 | $5,103 | $271,800 |
| 2004 | $5,103 +274.9% | $271,800 +364.6% |
| 2003 | $1,361 | $58,500 |
Find assessor info on the county website
Monthly payment
Est. payment
Payment breakdown
Explore the cost of this home by adjusting the details. Changes won't be saved.Climate risks
Neighborhood: 53562
Nearby schools
Schools provided by the listing agent
- Elementary: Northside
- Middle: Kromrey
- High: Middleton
- District: Middleton-Cross Plains
Source: SCWMLS. This data may not be complete. We recommend contacting the local school district to confirm school assignments for this home.
- $725,600-- bd-- ba-- sqft6752 Frank Lloyd Wright Ave, Middleton, WI 53562Off Market
- $730,0003 bd4 ba2.8k sqft6754 Frank Lloyd Wright Ave, Middleton, WI 53562Sold
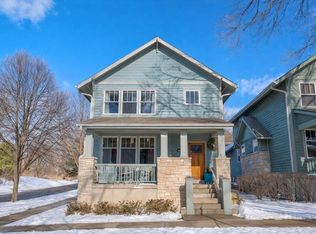
- $804,800-- bd-- ba-- sqft6755 Black Cherry Ln, Middleton, WI 53562Off Market
- $622,200-- bd-- ba-- sqft6762 Frank Lloyd Wright Ave, Middleton, WI 53562Off Market
Similar homes
- $770,0003 bd4 ba2.6k sqft6805 Aldo Leopold Way, Middleton, WI 53562For Sale
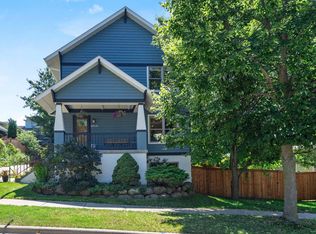 MLS ID #2028114, Spencer Schumacher. SCWMLS
 - $759,9003 bd4 ba3.5k sqft5220 Scenic Ridge Trl, Middleton, WI 53562For Sale
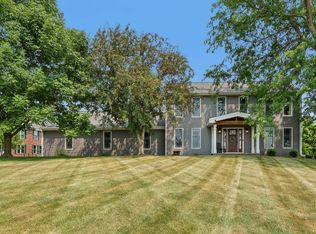 MLS ID #2029209, Jennifer Rios. SCWMLS
 - $714,9003 bd3 ba2.1k sqft4956 Enchanted Valley Rd, Middleton, WI 53562For Sale
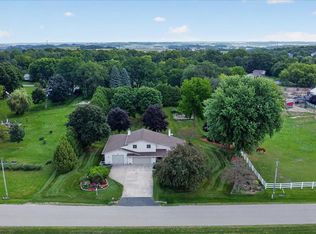 MLS ID #2030797, Liz Slaby. SCWMLS
 - $899,9004 bd4 ba3.3k sqft6713 Gaylord Nelson Rd, Middleton, WI 53562For Sale
 MLS ID #2028648, Dick Bloomenkranz. SCWMLS
