Celebrate Summer with us! Builder is offering up to $8000 towards closing costs or upgrades on TO BE BUILT units only. Offer valid on contracts written through September 4th, 2023. Only a few lots remaining. Ivy Ridge Home Builders welcomes you to the heart of lake country. Our Homes offer open floor plans, a large master bedroom with a private bath, a cozy fireplace, beautiful kitchen cabinets, granite counter tops, and 2 car garage stall (24' deep). 3 CAR GARAGE AVAILABLE. Building plans available for Villas from 1458 to 2000 square feet. Association fee of $180 includes: Sanitation, Snow/Lawn Care, & Outside maintenance.
Closed
$471,370
6750 Ivywood Ave, Circle Pines, MN 55014
3beds
1,748sqft
Townhouse Detached
Built in 2023
6,969 Square Feet Lot
$454,500 Zestimate®
$270/sqft
$2,707 Estimated rent
Home value
$454,500
$432,000 - $477,000
$2,707/mo
Zestimate® history
Owner options
List your home for rent
$2,707/mo
Rent Zestimate®
Find your next renter with Zillow Rental Manager. Plus, with online applications, you can quickly screen prospective tenants – for free.
$2,707/mo
Rent Zestimate®
Refinance and save
$3,109/mo
Est. payment
Refinancing to a lower rate could help reduce your monthly payments and save thousands over the life of the loan.
$3,109/mo
Est. payment
Explore your selling options
Work with a Zillow partner agent
Leverage their expertise and Zillow's premium Showcase listings to get your home seen by more buyers.
Get startedList with your own agent
Get your home in front of millions of buyers by listing it on Zillow.
Learn how to do itSell it yourself
Take full control of how buyers see your home on Zillow by listing For Sale by Owner (FSBO).
List your homeWhat's special
Cozy fireplaceLarge master bedroomIvy ridge homePrivate bathGranite counter topsBeautiful kitchen cabinetsOpen floor plans
Zillow last checked:
Listing updated:
Listed by:
James H Sheeley 763-238-2146,
TheMLSonline.com, Inc.,
Angelique Sheeley 612-251-1031
Bought with:
James H Sheeley
TheMLSonline.com, Inc.
Source: NorthstarMLS as distributed by MLS GRID,MLS#: 6315393
Facts & features
Interior
Bedrooms & bathrooms
- Bedrooms: 3
- Bathrooms: 2
- Full bathrooms: 1
- 3/4 bathrooms: 1
Bedroom
- Level: Main
- Area: 221 Square Feet
- Dimensions: 13x17
Bedroom 2
- Level: Main
- Area: 132 Square Feet
- Dimensions: 11x12
Bedroom 3
- Level: Main
- Area: 132 Square Feet
- Dimensions: 11x12
Dining room
- Level: Main
- Area: 187 Square Feet
- Dimensions: 11x17
Kitchen
- Level: Main
- Area: 168 Square Feet
- Dimensions: 12x14
Living room
- Level: Main
- Area: 216 Square Feet
- Dimensions: 12x18
Mud room
- Level: Main
- Area: 63 Square Feet
- Dimensions: 7x9
Patio
- Level: Main
- Area: 100 Square Feet
- Dimensions: 10x10
Sun room
- Level: Main
- Area: 144 Square Feet
- Dimensions: 12x12
Heating
- Forced Air
Cooling
- Central Air
Appliances
- Included: Air-To-Air Exchanger, Disposal
- Laundry: Gas Dryer Hookup, Laundry Room, Washer Hookup
Features
- Has basement: No
- Number of fireplaces: 1
- Fireplace features: Gas
Interior area
- Total structure area: 1,748
- Total interior livable area: 1,748 sqft
- Finished area above ground: 1,748
- Finished area below ground: 0
Property
Parking
- Total spaces: 2
- Parking features: Attached, Asphalt
- Attached garage spaces: 2
- Details: Garage Dimensions (24x22)
Accessibility
- Accessibility features: Doors 36"+, No Stairs External, No Stairs Internal
Features
- Levels: One
- Stories: 1
- Patio & porch: Front Porch, Patio
- Pool features: None
- Fencing: Partial,Wood
Lot
- Size: 6,969 Square Feet
- Features: Irregular Lot
Details
- Foundation area: 1748
- Parcel number: TBD
- Zoning description: Residential-Single Family
Construction
Type & style
- Home type: Townhouse
- Property subtype: Townhouse Detached
Materials
- Block, Concrete, Frame
- Foundation: Slab
- Roof: Age 8 Years or Less,Asphalt
Condition
- New construction: Yes
- Year built: 2023
Details
- Builder name: IVY RIDGE HOME BUILDERS INC
Utilities & green energy
- Electric: 150 Amp Service
- Gas: Natural Gas
- Sewer: City Sewer/Connected
- Water: City Water/Connected
Community & HOA
Community
- Subdivision: East Side Villas
HOA
- Has HOA: Yes
- Amenities included: In-Ground Sprinkler System
- Services included: Lawn Care, Sanitation, Snow Removal
- HOA fee: $180 monthly
- HOA name: East Side Villas Association
- HOA phone: 763-748-4792
Location
- Region: Circle Pines
Financial & listing details
- Price per square foot: $270/sqft
- Annual tax amount: $600
- Date on market: 12/7/2022
- Cumulative days on market: 280 days
Price history
| Date | Event | Price |
|---|---|---|
| 9/8/2023 | Sold | $471,370+1.8%$270/sqft |
Source:  NorthstarMLS as distributed by MLS GRID #6315393 Report a problem NorthstarMLS as distributed by MLS GRID #6315393 Report a problem | ||
| 5/15/2023 | Price change | $462,900+1.8%$265/sqft |
Source: NorthstarMLS as distributed by MLS GRID #6315393 Report a problem | ||
| 12/7/2022 | Listed for sale | $454,900$260/sqft |
Source: NorthstarMLS as distributed by MLS GRID #6315393 Report a problem | ||
Public tax history
Tax history is unavailable.
Neighborhood: 55014
Nearby homes
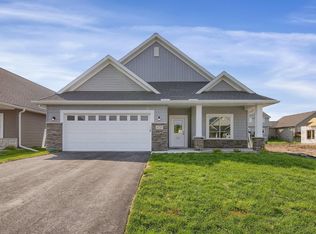
- $475,0003 bd2 ba1.7k sqft6754 Ivywood Ave, Circle Pines, MN 55014Sold
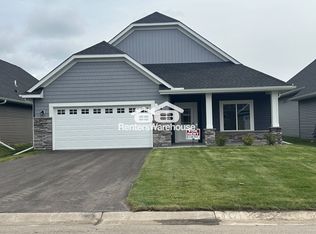
- $411,0002 bd2 ba1.4k sqft6782 Ivywood Ave, Circle Pines, MN 55014Sold

- $444,7003 bd2 ba1.7k sqft6766 Ivy Wood Ave, Hugo, MN 55038Off Market
- $425,3003 bd2 ba1.7k sqft6762 Ivy Wood Ave, Lino Lakes, MN 55038Off Market
- $475,5003 bd2 ba1.7k sqft6754 Ivywood Ave, Lino Lakes, MN 55038Sold
- $419,0002 bd2 ba1.6k sqft6758 Ivy Wood Ave, Lino Lakes, MN 55038Off Market
- $425,0003 bd2 ba1.7k sqft6778 Ivy Wood Ave, Lino Lakes, MN 55038Off Market
- $475,7672 bd2 ba1.6k sqft6763 Ivywood St, Hugo, MN 55038Sold
Nearby schools
GreatSchools rating
- 9/10Centerville ElementaryGrades: K-5Distance: 1.5 mi
- 8/10Centennial Middle SchoolGrades: 6-8Distance: 4.7 mi
- 10/10Centennial High SchoolGrades: 9-12Distance: 5.7 mi
Get a cash offer in 3 minutes
Find out how much your home could sell for in as little as 3 minutes with a no-obligation cash offer.
Estimated market value
$454,500
Get a cash offer in 3 minutes
Find out how much your home could sell for in as little as 3 minutes with a no-obligation cash offer.
Estimated market value
$454,500
- Minnesota
- Anoka County
- Lino Lakes
- 55014
- 6750 Ivywood Ave
Nearby cities
Nearby zip codes
Other Lino Lakes Topics
