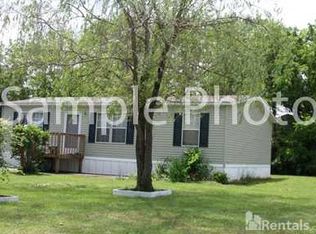
he open floorplan features a large kitchen/dining room, pantry and lots of extra storage. Cathedral ceilings & drywall throughout. An oversized 2 car garage, front and back decks and tasteful landscaping add to the character of this property. Off the garage, you'll enjoy the large laundry room entrance that includes a laundry tub, utility closet, hanging space & room for a freezer. 56' x 28' (1568 sq ft) open floor plan home 3 bedroom, 2 full bath Living room with entry closet Hunter Ceiling fans in all bedrooms and Living room Master suite with walk-in closet...........Please Make Sure You Email Us Directly On Our Email Or Text Us : tashahome4rent@outlook.com .......0r Text Us At :3027151787
This property is not currently displayed as for sale or rent on Zillow. This may be different from what's on other websites or public sources.