Skip main navigation
Pending
  • $346,900

    6750 Lunar Dr #D2, Anchorage, AK 99504

    2beds
    1,710sqft
    : 
    Loading
    Get pre-qualified
    Townhouse
    Built in 1982
    -- sqft lot
    $347,600 Zestimate®
    $203/sqft
    $443/mo HOA

    What's special

    Multi-level condoInterior repaint
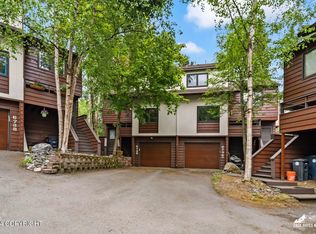
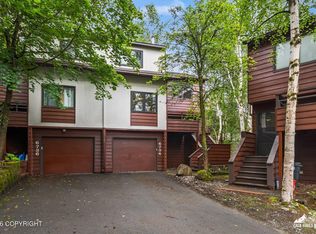
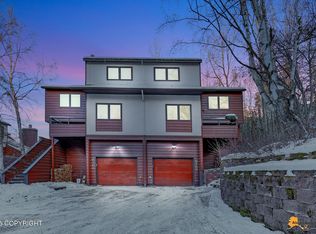
    Remodeled lovely East side Townhome near Baxter Bog, University & Hospitals. South facing Condo with direct sun light all day long. Multi-level Condo with a beautiful, crafted maple wood entertainment system and 63 cubic hidden storage in living room. 2nd bed rm with Murphy bed and more storage. 2 decks. New appliances in kitchen 2017 Fridge, Stove and barn sink w/commercial Fauset. Nest wireddoorbell, thermostat, smoke alarms 2021. Fireplace, Pergo Timber craft waterproof laminate flooring, 75 oz. carpet throughout. New faucets and light fixtures in all baths. New toilets in bath rms, Interior repaint and central ceiling fan added above staircase 2022. Cellular shades throughout and blackout cellular Mstr bed rm, 11'x8' back deck morning sun, 6'x8' front deck, Tandum garage with 11'4" ceiling. Garage can fit an oversized truck with side mirrors folded. 500 cubic foot loft in back of garage and 275 cu/ft in front of garage. Nest wired doorbell, thermostat and smoke detectors and so much more!
    16 days
    |
    676
    |
    33
    |

    Likely to sell faster than

    Zillow last checked:

    Listing updated:

    Listed by:

    Rod Rodriguez,

    Herrington and Company, LLC

    Source: AKMLS,MLS#: 26-7624MLS Logo

      Facts & features

      Interior

      Bedrooms & bathrooms
      • Bedrooms: 2
      • Bathrooms: 3
      • Full bathrooms: 2
      • 1/2 bathrooms: 1
      Heating
      • Fireplace(s), Forced Air, Natural Gas
      Appliances
      • Laundry: Washer &/Or Dryer Hookup
      Features
      • Storage, Ceiling Fan(s), Laminate Counters, Solid Surface Counter
      • Flooring: Carpet, Laminate
      • Windows: Window Coverings
      • Has basement: No
      • Has fireplace: Yes
      • Common walls with other units/homes: End Unit
      Interior area
      • Total structure area: 1,710
      • Total interior livable area: 1,710 sqft

      Property

      Parking
      • Total spaces: 2
      • Parking features: Garage Door Opener, Attached, Heated Garage, Tandem, No Carport
      • Attached garage spaces: 2
      Features
      • Patio & porch: Deck/Patio
      • Has view: Yes
      • View description: Mountain(s), Partial
      • Waterfront features: No Access, None
      Lot
      • Features: City Lot, Landscaped
      • Topography: Hilly
      Details
      • Parcel number: 0072018801601
      • Zoning: R3
      • Zoning description: Multiple Family Residential

      Construction

      Type & style
      • Home type: Townhouse
      • Property subtype: Townhouse
      • Attached to another structure: Yes
      Materials
      • Frame, Wood Siding
      • Foundation: Concrete Perimeter
      • Roof: Asphalt,Shingle
      Condition
      • New construction: No
      • Year built: 1982
      • Major remodel year: 2017

      Utilities & green energy

      • Sewer: Public Sewer
      • Water: Public

      Community & HOA

      HOA
      • Has HOA: Yes
      • Services included: Maintenance Structure, Maintenance Grounds, Trash, Sewer, Snow Removal
      • HOA fee: $443 monthly
      Location
      • Region: Anchorage

      Financial & listing details

      • Price per square foot: $203/sqft
      • Tax assessed value: $291,100
      • Annual tax amount: $5,007
      • Date on market: 6/24/2026
      • Road surface type: Paved

        Estimated market value

        $347,600

        $330,000 - $365,000

        $2,483/mo

        Price history

        DateEventPrice
        6/28/2026Pending sale$346,900$203/sqft
        Source: AKMLS #26-7624 Report a problem
        6/24/2026Listed for sale$346,900+54.2%$203/sqft
        Source: AKMLS #26-7624 Report a problem
        8/17/2017Sold--
        Source: AKMLS #438001_17-10306 Report a problem
        6/30/2017Pending sale$224,900$132/sqft
        Source: Jack White Real Estate #17-10306 Report a problem
        6/23/2017Listed for sale$224,900-5.9%$132/sqft
        Source: Jack White Real Estate #17-10306 Report a problem
        7/24/2015Listing removed$1,900$1/sqft
        Source: Jack White Real Estate #15-10995 Report a problem
        7/12/2015Listed for rent$1,900$1/sqft
        Source: Jack White Real Estate #15-10812 Report a problem
        5/13/2014Sold--
        Source: AKMLS #438001_14-2122 Report a problem
        3/7/2014Price change$239,000-2.4%$140/sqft
        Source: RE/MAX Dynamic Properties #14-2122 Report a problem
        2/26/2014Listed for sale$245,000$143/sqft
        Source: RE/MAX Dynamic Properties #14-2122 Report a problem
        8/8/2012Sold--
        Source: Agent Provided Report a problem
        2/12/2009Sold--
        Source: AKMLS #08-15730 Report a problem

        Public tax history

        YearProperty taxesTax assessment
        2025$4,596 +8.4%$291,100 +10.9%
        2024$4,240 +5%$262,600 +10.8%
        2023$4,038 +1.9%$237,100 +0.8%
        2022$3,961 $235,200 +1.6%
        2021-- $231,400 +4.1%
        2020-- $222,300 -4.3%
        2019-- $232,300
        2018-- $232,300 +2.3%
        2017$3,147 $227,000 +3.7%
        2016$3,147 $219,000 -1.7%
        2015$3,147 $222,900 +3.1%
        2014$3,147 $216,200 +2.6%
        2013-- $210,800 +4.3%
        2012-- $202,100 -4%
        2011-- $210,500 -1.9%
        2010-- $214,500
        2009-- --
        2008-- --
        2007-- --
        2006-- --
        2005-- --
        2004-- --
        2003-- --
        2002-- --
        2001-- --
        Find assessor info on the county website

        Monthly payment

        Est. payment

        Payment breakdown

        Explore the cost of this home by adjusting the details. Changes won't be saved.
        All calculations are estimates and provided by Zillow, Inc. for informational purposes only. Actual amounts may vary.
        HOA fees may include property taxes on listings classified as Co-Ops. Contact the listing agent and/or owner for fee details.
        Mortgage interest rates are dependent on a number of factors, including credit score, down payment, and repayment length. Interest rate data provided by Zillow Group Marketplace, Inc. as of 1/1/1970 from various mortgage lenders with which we have lead or other similar arrangements; the Estimated Payment is an average of those rates.
        See how much you could borrow to make a competitive offer.

        Climate risks

        Neighborhood: Scenic Foothills

        Getting around

        18 / 100
        Car-Dependent
        27 / 100
        Some Transit
        33 / 100
        Somewhat Bikeable

        Nearby schools

        GreatSchools rating
        Schools provided by the listing agent
        • Elementary: Scenic Park
        • Middle: Begich
        • High: Bartlett

        Source: AKMLS. This data may not be complete. We recommend contacting the local school district to confirm school assignments for this home.

        A local agent can set up tours, give advice and negotiate with sellers.

        Browse local experts

        Similar homes