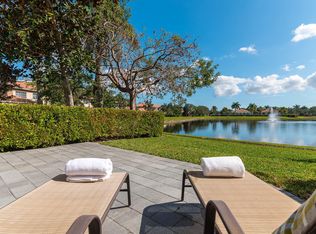
This pristine 3-bedroom, 2 bath, end-unit townhouse built in 2007 boasts 1361 sq ft featuring a large great room open to the kitchen and dining area, with wood floors throughout. The kitchen is appointed with newly updated shaker-style wood cabinets, quartz countertops, and stainless appliances. The primary BR offers a picturesque view of the lake and fountain, with an en suite bath and WIC. Add'l 2 bedrooms, one of which is currently being used as an office, share a bath.. Sliders lead to a spacious paver patio which backs to the lake, surrounded by lush trees. This community offers amenities such as a pool, workout room, and walking trails. Plus, you'll be in a prime location, just 10 min. from Atlantic Ave, 15 min. from Delray Beach, and located between FL Turnpike and I-95.
Sold for $399,000
$399,000
6750 Old Farm Trail, Boynton Beach, FL 33437
3beds
1,361sqft
Townhouse
Built in 2007
5,110 Square Feet Lot
$370,700 Zestimate®
$293/sqft
$2,809 Estimated rent
Home value
$370,700
$352,000 - $389,000
$2,809/mo
Zestimate® history
Owner options
List your home for rent
$2,809/mo
Rent Zestimate®
Find your next renter with Zillow Rental Manager. Plus, with online applications, you can quickly screen prospective tenants – for free.
$2,809/mo
Rent Zestimate®
Refinance and save
$3,278/mo
Est. payment
Refinancing to a lower rate could help reduce your monthly payments and save thousands over the life of the loan.
$3,278/mo
Est. payment
Explore your selling options
Work with a Zillow partner agent
Leverage their expertise and Zillow's premium Showcase listings to get your home seen by more buyers.
Get startedList with your own agent
Get your home in front of millions of buyers by listing it on Zillow.
Learn how to do itSell it yourself
Take full control of how buyers see your home on Zillow by listing For Sale by Owner (FSBO).
List your homeWhat's special
Zillow last checked:
Listing updated:
Listed by:
Ralph M Harvey 855-456-4945,
LISTWITHFREEDOM.COM
Bought with:
Andrea M Duke, 3021865
Redfin Corporation
Source: BeachesMLS,MLS#: R11009990 Originating MLS: BeachesMLS
Originating MLS: BeachesMLSFacts & features
Interior
Bedrooms & bathrooms
- Bedrooms: 3
- Bathrooms: 2
- Full bathrooms: 2
- Main level bathrooms: 2
- Main level bedrooms: 3
Rooms
- Room types: Dining Room, Florida Room
Primary bedroom
- Description: En-Suite Bath, Walk-In Closet, Windows On 2 Walls
- Level: Main
- Area: 154
- Dimensions: 14 X 11
Primary bedroom
- Description: En-Suite Bath, Walk-In Closet, Windows On 2 Walls
- Level: Main
- Area: 154
- Dimensions: 14 X 11
Bedroom 2
- Description: Bath with Tub
- Level: Main
- Area: 137.5
- Dimensions: 12.5 X 11
Bedroom 2
- Description: Bath with Tub
- Level: Main
- Area: 137.5
- Dimensions: 12.5 X 11
Bedroom 3
- Level: Main
- Area: 73.5
- Dimensions: 10.5 X 7
Bedroom 3
- Level: Main
- Area: 73.5
- Dimensions: 10.5 X 7
Dining room
- Description: Windows On 2 Walls
- Level: Main
- Area: 77
- Dimensions: 11 X 7
Dining room
- Description: Windows On 2 Walls
- Level: Main
- Area: 77
- Dimensions: 11 X 7
Kitchen
- Description: Quartz Counters, SS Appliances, White Shaker Cabin
- Level: Main
- Area: 147
- Dimensions: 14 X 10.5
Kitchen
- Description: Quartz Counters, SS Appliances, White Shaker Cabin
- Level: Main
- Area: 147
- Dimensions: 14 X 10.5
Living room
- Description: Sliders to Pavers
- Level: Main
- Area: 330
- Dimensions: 20 X 16.5
Living room
- Description: Sliders to Pavers
- Level: Main
- Area: 330
- Dimensions: 20 X 16.5
Other
- Description: Office Room
- Level: Main
- Area: 73.5
- Dimensions: 10.5 X 7
Other
- Description: Attached Garage with Washer/Dryer
- Level: Main
- Area: 220
- Dimensions: 22 X 10
Other
- Description: Office Room
- Level: Main
- Area: 73.5
- Dimensions: 10.5 X 7
Other
- Description: Attached Garage with Washer/Dryer
- Level: Main
- Area: 220
- Dimensions: 22 X 10
Heating
- Central, Electric, Individual
Cooling
- Central Air, Electric
Appliances
- Included: Dishwasher, Electric Range, Electric Water Heater, Disposal, Ice Maker, Microwave, Refrigerator, Water Heater, Washer
- Laundry: Washer Hookup, Dryer Hookup, In Garage
Features
- Dual Sinks, Kitchen Island, Main Level Primary, Split Bedrooms, Separate Shower, Walk-In Closet(s)
- Flooring: Wood
- Windows: Blinds, Double Hung, Metal, Plantation Shutters
Interior area
- Total structure area: 1,600
- Total interior livable area: 1,361 sqft
Property
Parking
- Total spaces: 1
- Parking features: Attached, Garage, Garage Door Opener
- Attached garage spaces: 1
Features
- Levels: One
- Stories: 1
- Patio & porch: Patio
- Exterior features: Outdoor Living Area
- Pool features: Association
- Has view: Yes
- View description: Lagoon
- Has water view: Yes
- Water view: Lagoon
- Waterfront features: Lagoon
Lot
- Size: 5,110 Square Feet
- Features: Fruit Trees, < 1/4 Acre
Details
- Parcel number: 00424603200000730
- Zoning: PUD
Construction
Type & style
- Home type: Townhouse
- Property subtype: Townhouse
Materials
- Block
- Roof: Barrel
Condition
- Resale
- New construction: No
- Year built: 2007
Utilities & green energy
- Electric: 3 Phase
- Sewer: Public Sewer
- Water: Public
- Utilities for property: Cable Available, Sewer Available, Water Available
Community & HOA
Community
- Features: Home Owners Association, Gated, Property Manager On-Site, Street Lights, Sidewalks
- Security: Fire Alarm, Gated Community, None, Smoke Detector(s)
- Subdivision: GREEN CAY VILLAGE
HOA
- Has HOA: Yes
- Amenities included: Clubhouse, Pool, Sidewalks
- Services included: Cable TV, Insurance, Maintenance Grounds, Recreation Facilities
- HOA fee: $547 monthly
- HOA phone: 954-427-8770
Location
- Region: Boynton Beach
Financial & listing details
- Price per square foot: $293/sqft
- Tax assessed value: $238,761
- Annual tax amount: $3,496
- Date on market: 8/5/2024
- Cumulative days on market: 1 day
- Listing terms: Cash,Conventional,VA Loan
Price history
| Date | Event | Price |
|---|---|---|
| 10/1/2024 | Sold | $399,000$293/sqft |
Source:  BeachesMLS #R11009990 Report a problem BeachesMLS #R11009990 Report a problem | ||
| 8/6/2024 | Pending sale | $399,000$293/sqft |
Source: BeachesMLS #RX-11009990 Report a problem | ||
| 8/5/2024 | Listed for sale | $399,000+45.1%$293/sqft |
Source: BeachesMLS #RX-11009990 Report a problem | ||
| 3/17/2020 | Sold | $275,000-1.4%$202/sqft |
Source: BeachesMLS #R10597509 Report a problem | ||
| 2/2/2020 | Listed for sale | $279,000+11.6%$205/sqft |
Source: Re/Max Direct #RX-10597509 Report a problem | ||
| 7/30/2018 | Sold | $250,000-7.4%$184/sqft |
Source: BeachesMLS #R10440998 Report a problem | ||
| 6/19/2018 | Listed for sale | $269,900+99.9%$198/sqft |
Source: The Keyes Company #RX-10440998 Report a problem | ||
| 9/10/2012 | Sold | $135,000-52.3%$99/sqft |
Source: Public Record Report a problem | ||
| 2/26/2007 | Sold | $282,900$208/sqft |
Source: Public Record Report a problem | ||
Public tax history
| Year | Property taxes | Tax assessment |
|---|---|---|
| 2025 | $4,891 +36.2% | $318,500 +33.4% |
| 2024 | $3,592 +2.7% | $238,761 +3% |
| 2023 | $3,496 +1.2% | $231,807 +3% |
| 2022 | $3,456 +1% | $225,055 +3% |
| 2021 | $3,421 -12% | $218,500 +7.4% |
| 2020 | $3,886 +3.5% | $203,500 +5.2% |
| 2019 | $3,754 | $193,500 +53.3% |
| 2018 | $3,754 +114.4% | $126,197 +2.1% |
| 2017 | $1,751 +0.3% | $123,601 +2.1% |
| 2016 | $1,746 -2% | $121,059 +0.7% |
| 2015 | $1,781 0% | $120,217 +0.8% |
| 2014 | $1,782 +1.9% | $119,263 +1.5% |
| 2013 | $1,748 +9.7% | $117,500 +8.3% |
| 2012 | $1,594 -20.7% | $108,500 -15.2% |
| 2011 | $2,009 +1.6% | $127,890 +1.5% |
| 2010 | $1,976 -8.5% | $126,000 -10% |
| 2009 | $2,161 -39.5% | $140,000 -40.8% |
| 2008 | $3,569 +372.7% | $236,300 +449.5% |
| 2007 | $755 +81.3% | $43,000 +104.8% |
| 2006 | $416 | $21,000 |
Find assessor info on the county website
Neighborhood: 33437
Nearby homes
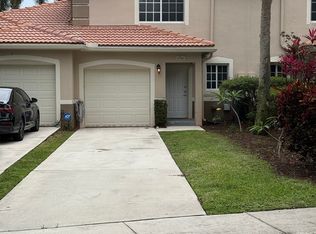
- $347,5003 bd3 ba1.4k sqft6748 Old Farm Trl, Boynton Beach, FL 33437Sold
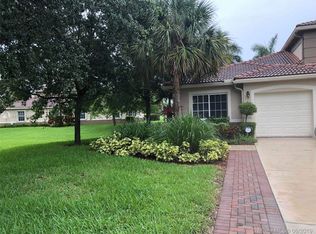
- $334,5003 bd3 ba1.3k sqft6746 Old Farm Trl, Boynton Beach, FL 33437Off Market
- $337,3003 bd2 ba1.3k sqft6744 Old Farm Trl, Boynton Beach, FL 33437Off Market
- $375,0003 bd2 ba1.3k sqft6736 Old Farm Trl, Boynton Beach, FL 33437Sold
- $340,9003 bd3 ba1.4k sqft6734 Old Farm Trl, Boynton Beach, FL 33437Off Market
- $314,5003 bd2 ba-- sqft6734 Old Farm Trl #0, Boynton Beach, FL 33437Off Market
- $331,8003 bd2 ba1.3k sqft6730 Old Farm Trl, Boynton Beach, FL 33437Off Market
- $367,2003 bd2 ba-- sqft6730 Old Farm Trl #6730, Boynton Beach, FL 33437Off Market
Nearby schools
GreatSchools rating
- 5/10Hagen Road Elementary SchoolGrades: PK-5Distance: 2 mi
- 3/10Carver Middle SchoolGrades: 6-8Distance: 3.3 mi
- 8/10Spanish River Community High SchoolGrades: PK,6-12Distance: 6.4 mi
Schools provided by the listing agent
- Elementary: Hagen Road
- Middle: Carver Community
- High: Spanish River
Source: BeachesMLS. This data may not be complete. We recommend contacting the local school district to confirm school assignments for this home.
Get a cash offer in 3 minutes
Find out how much your home could sell for in as little as 3 minutes with a no-obligation cash offer.
Estimated market value
$370,700
Get a cash offer in 3 minutes
Find out how much your home could sell for in as little as 3 minutes with a no-obligation cash offer.
Estimated market value
$370,700
- Florida
- Palm Beach County
- Boynton Beach
- 33437
- 6750 Old Farm Trail
Nearby cities
Nearby neighborhoods
Nearby zip codes
Other Boynton Beach Topics
