Seller will entertain offer between $599,900 and $649,900. This Magnificent, grand custom traditional style colonial is located in the sought after Parkside Estates!! 1st floor showcases a wide open floor plan, gorgeous foyer with Swarovski chandelier, dining room and living room with beautiful Brazilian cherry hardwoods, a spectacular 40 ft kitchen space to host family and friends. The fabulous family room with soaring ceilings wbfp and memory foam carpeting has a tremendous amount of space for those movie nights. 1 fl also offers a office/den and 1/2 bath. The open staircase leads you upstairs through dbl doors into a gorgeous owners suite with a marvelous primary bath jacuzzi soaking tub, walk-through shower separate sinks and his and her closets. 2nd fl has 2 additional bedrooms both with walk-in closets 1 lg unfinished bdrm and a laundry rm. Outside offers 2000 ft.² of stamped concrete multi tier patios and lush landscaping. Additional highlights on this home are stunning triple crown moldings throughout, 9 ft ceilings, Hunter Douglas custom fabric/wooden blinds, lutron led dimmer switches, pella doors, sprinkler system and electric car charging hub.
Closed
Street View
$589,000
6750 Parkside Dr, North Tonawanda, NY 14120
4beds
3,504sqft
Single Family Residence
Built in 2005
0.53 Acres Lot
$672,000 Zestimate®
$168/sqft
$3,935 Estimated rent
Home value
$672,000
$638,000 - $706,000
$3,935/mo
Zestimate® history
Owner options
List your home for rent
$3,935/mo
Rent Zestimate®
Find your next renter with Zillow Rental Manager. Plus, with online applications, you can quickly screen prospective tenants – for free.
$3,935/mo
Rent Zestimate®
Refinance and save
$4,227/mo
Est. payment
Refinancing to a lower rate could help reduce your monthly payments and save thousands over the life of the loan.
$4,227/mo
Est. payment
Explore your selling options
Work with a Zillow partner agent
Leverage their expertise and Zillow's premium Showcase listings to get your home seen by more buyers.
Get startedList with your own agent
Get your home in front of millions of buyers by listing it on Zillow.
Learn how to do itSell it yourself
Take full control of how buyers see your home on Zillow by listing For Sale by Owner (FSBO).
List your homeWhat's special
Zillow last checked:
Listing updated:
Listed by:
Jennifer M Ranaletti 716-597-5073,
HUNT Real Estate Corporation
Bought with:
Jennifer M Ranaletti, 40SC1027474
HUNT Real Estate Corporation
Source: NYSAMLSs,MLS#: B1547522 Originating MLS: Buffalo
Originating MLS: BuffaloFacts & features
Interior
Bedrooms & bathrooms
- Bedrooms: 4
- Bathrooms: 3
- Full bathrooms: 2
- 1/2 bathrooms: 1
- Main level bathrooms: 1
Bedroom 1
- Level: Second
- Dimensions: 24.00 x 16.00
Bedroom 2
- Level: Second
- Dimensions: 15.00 x 12.00
Bedroom 3
- Level: Second
- Dimensions: 13.00 x 12.00
Bedroom 4
- Level: Second
- Dimensions: 21.00 x 16.00
Den
- Level: First
- Dimensions: 11.00 x 11.00
Dining room
- Level: First
- Dimensions: 16.00 x 15.00
Family room
- Level: First
- Dimensions: 24.00 x 20.00
Kitchen
- Level: First
- Dimensions: 40.00 x 16.00
Laundry
- Level: Second
- Dimensions: 13.00 x 7.00
Living room
- Level: First
- Dimensions: 16.00 x 12.00
Heating
- Gas, Forced Air
Cooling
- Central Air
Appliances
- Included: Dryer, Dishwasher, Electric Oven, Electric Range, Gas Water Heater, Microwave, Refrigerator, Washer
- Laundry: Upper Level
Features
- Breakfast Bar, Ceiling Fan(s), Den, Separate/Formal Dining Room, Entrance Foyer, Eat-in Kitchen, Separate/Formal Living Room, Home Office, Walk-In Pantry, Window Treatments, Bath in Primary Bedroom
- Flooring: Carpet, Ceramic Tile, Hardwood, Varies
- Windows: Drapes
- Basement: Full,Sump Pump
- Number of fireplaces: 1
Interior area
- Total structure area: 3,504
- Total interior livable area: 3,504 sqft
Property
Parking
- Total spaces: 2
- Parking features: Attached, Electric Vehicle Charging Station(s), Garage
- Attached garage spaces: 2
Features
- Levels: Two
- Stories: 2
- Patio & porch: Patio
- Exterior features: Concrete Driveway, Sprinkler/Irrigation, Patio
Lot
- Size: 0.53 Acres
- Dimensions: 100 x 232
- Features: Residential Lot
Details
- Parcel number: 2940001480030002005000
- Special conditions: Standard
Construction
Type & style
- Home type: SingleFamily
- Architectural style: Colonial
- Property subtype: Single Family Residence
Materials
- Vinyl Siding, Copper Plumbing
- Foundation: Poured
- Roof: Asphalt
Condition
- Resale
- Year built: 2005
Utilities & green energy
- Electric: Circuit Breakers
- Sewer: Connected
- Water: Not Connected, Public
- Utilities for property: High Speed Internet Available, Sewer Connected, Water Available
Community & HOA
Community
- Security: Security System Owned
- Subdivision: Parkside Estates
Location
- Region: North Tonawanda
Financial & listing details
- Price per square foot: $168/sqft
- Tax assessed value: $255,000
- Annual tax amount: $12,073
- Date on market: 6/24/2024
- Cumulative days on market: 105 days
- Listing terms: Cash,Conventional,FHA,VA Loan
Price history
| Date | Event | Price |
|---|---|---|
| 10/3/2024 | Sold | $589,000-1.8%$168/sqft |
Source:  NYSAMLSs #B1547522 Report a problem NYSAMLSs #B1547522 Report a problem | ||
| 8/26/2024 | Pending sale | $599,900$171/sqft |
Source: NYSAMLSs #B1547522 Report a problem | ||
| 7/23/2024 | Price change | $599,900-7.7%$171/sqft |
Source: NYSAMLSs #B1547522 Report a problem | ||
| 6/24/2024 | Price change | $649,900-5.8%$185/sqft |
Source: NYSAMLSs #B1547522 Report a problem | ||
| 5/15/2024 | Price change | $689,900-6.1%$197/sqft |
Source: NYSAMLSs #B1533407 Report a problem | ||
| 5/11/2024 | Listed for sale | $734,900+137.1%$210/sqft |
Source: NYSAMLSs #B1533407 Report a problem | ||
| 6/16/2008 | Sold | $310,000-2.8%$88/sqft |
Source: Public Record Report a problem | ||
| 4/21/2008 | Listed for sale | $319,000+538%$91/sqft |
Source: Listhub #298163 Report a problem | ||
| 5/6/2005 | Sold | $50,000$14/sqft |
Source: Public Record Report a problem | ||
Public tax history
| Year | Property taxes | Tax assessment |
|---|---|---|
| 2025 | -- | $255,000 |
| 2024 | -- | $255,000 |
| 2023 | -- | $255,000 |
| 2022 | -- | $255,000 |
| 2021 | -- | $255,000 |
| 2020 | -- | $255,000 |
| 2019 | -- | $255,000 |
| 2018 | -- | $255,000 |
| 2017 | $10,492 | $255,000 |
| 2016 | -- | $255,000 |
| 2015 | -- | $255,000 |
| 2014 | -- | $255,000 |
| 2013 | -- | $255,000 |
| 2012 | -- | $255,000 |
| 2011 | -- | $255,000 |
| 2010 | -- | $255,000 |
| 2009 | -- | $255,000 |
| 2008 | -- | $255,000 |
| 2007 | -- | $255,000 +8.5% |
| 2006 | -- | $235,000 +1640.7% |
| 2005 | -- | $13,500 |
| 2004 | -- | $13,500 |
| 2003 | -- | $13,500 |
Find assessor info on the county website
Neighborhood: 14120
Nearby homes
- $631,6004 bd2 ba3.2k sqft6744 Parkside Dr, North Tonawanda, NY 14120Off Market
- $367,0005 bd4 ba2.3k sqft6754 Nash Rd, North Tonawanda, NY 14120Off Market
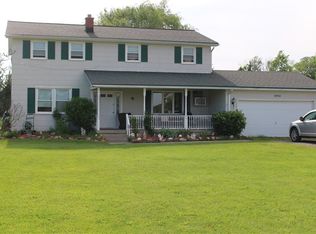
- $566,6004 bd1 ba2.4k sqft6738 Parkside Dr, North Tonawanda, NY 14120Off Market
- $277,6003 bd1 ba1.3k sqft6748 Nash Rd, North Tonawanda, NY 14120Off Market
- $304,6003 bd1 ba1.5k sqft6760 Nash Rd, North Tonawanda, NY 14120Off Market
- $800,9006 bd4 ba3.6k sqft6734 Parkside Dr, North Tonawanda, NY 14120Off Market
- $516,7003 bd2 ba2.5k sqft6745 Ciara Ct, North Tonawanda, NY 14120Off Market
- $445,4003 bd1 ba2.1k sqft6739 Ciara Ct, North Tonawanda, NY 14120Off Market
Nearby schools
GreatSchools rating
- 9/10Errick Road Elementary SchoolGrades: K-5Distance: 0.7 mi
- 5/10Edward Town Middle SchoolGrades: 6-8Distance: 4.1 mi
- 7/10Niagara Wheatfield Senior High SchoolGrades: 9-12Distance: 4.1 mi
Schools provided by the listing agent
- Elementary: Errick Road Elementary
- District: Niagara Wheatfield
Source: NYSAMLSs. This data may not be complete. We recommend contacting the local school district to confirm school assignments for this home.
Sell for more on Zillow
Get a Zillow Showcase℠ listing at no additional cost and you could sell for .
$672,000
2% more
+$13,440
With Zillow Showcase(estimated)
$685,440
- New York
- Niagara County
- North Tonawanda
- 14120
- 6750 Parkside Dr
Nearby cities
Nearby zip codes
Other North Tonawanda Topics
