Skip main navigation
Sold for $468,000
  • $468,000

    6750 S Atlanta Ave, Tulsa, OK 74136

    4beds
    2,862sqft
    Single Family Residence
    Built in 1973
    0.39 Acres Lot
    $495,500 Zestimate®
    $164/sqft
    $2,192 Estimated rent

    Home value

    $495,500

    $471,000 - $525,000

    $2,192/mo

    Zestimate® history
    Loading
    Loading...

    Owner options

    List your home for rent

    $2,192/mo

    Rent Zestimate®

    Find your next renter with Zillow Rental Manager. Plus, with online applications, you can quickly screen prospective tenants – for free.

    Learn more

    $2,192/mo

    Rent Zestimate®

    Refinance and save

    $2,869/mo

    Est. payment

    Refinancing to a lower rate could help reduce your monthly payments and save thousands over the life of the loan.

    See today's rates

    $2,869/mo

    Est. payment

    Explore your selling options

    Work with a Zillow partner agent

    Leverage their expertise and Zillow's premium Showcase listings to get your home seen by more buyers.

    Get started

    List with your own agent

    Get your home in front of millions of buyers by listing it on Zillow.

    Learn how to do it

    Sell it yourself

    Take full control of how buyers see your home on Zillow by listing For Sale by Owner (FSBO).

    List your home

    What's special

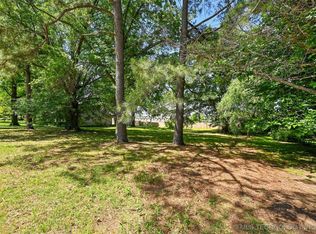
    Just south of Southern Hills Country Club lies a unique gem on a peaceful tree lined street. Walk across the carefully tended front lawn and realization strikes, "this is different." A variety of trees greet you: weeping cherry, black gum, pink and white dogwoods, multiple Japanese maple species, weeping redbud, fig, ornamental blue atlas pine, 2 large mature oaks and a Natchez crepe myrtle. Low maintenance, colorful perennials line the flagstone pathways. With James Hardie siding and rooms designed by local interior designer, Larry Brown, and Kitchen Ideas, each room delights with vibrant colors, exotic materials as well as fascinating chandeliers and lighting. The kitchen is a bright colorful marvel with an expansive luxurious quartzite waterfall countertop island, encaustic cement tile backsplash, induction cooktop and other upgraded appliances, tons of built-in specialty storage, floating shelves, patio pass through window and lighted display cabinets above the pantry. On the weekend, entertain friends and family with an amazing outdoor living space, new Coyote gas grill, leathered granite counters with plenty of storage on a contemporary covered patio. Step off the patio and stroll to the flagstone firepit area where you can admire the gracious magnolia, crepe myrtles, hollys, flowering shrubs and more perennials while relaxing in meditative respite from the bustling week to watch the birds. The master suite has been completely updated with designer touches and a large custom closet. The ensuite bathroom features a large free standing soaking tub, dual walk-in showers and sinks, heated towel rack as well as more quartzite counters. Like the downstairs, natural light streams in the windows and offers lovely views of the landscaping. The home you dared to dream, there for a brief moment, claim with boldness and speed.

    Zillow last checked:

    Listing updated:

    Listed by:

    Peter Tamura 918-770-6999,

    Coldwell Banker Select

    Bought with:

    Alicia Parker, 120478

    Coldwell Banker Select

    Source: MLS Technology, Inc.,MLS#: 2416679MLS LogoOriginating MLS: MLS Technology

    Facts & features

    Interior

    Bedrooms & bathrooms
    • Bedrooms: 4
    • Bathrooms: 3
    • Full bathrooms: 2
    • 1/2 bathrooms: 1
    Heating
    • Central, Electric, Multiple Heating Units
    Cooling
    • Central Air, 2 Units
    Appliances
    • Included: Built-In Range, Built-In Oven, Double Oven, Dishwasher, Electric Water Heater, Disposal, Microwave, Oven, Range, Electric Oven, Electric Range
    Features
    • Attic, Other, Programmable Thermostat
    • Flooring: Hardwood, Other
    • Windows: Vinyl, Wood Frames
    • Basement: None
    • Number of fireplaces: 1
    • Fireplace features: Wood Burning, Outside
    Interior area
    • Total structure area: 2,862
    • Total interior livable area: 2,862 sqft

    Property

    Parking
    • Total spaces: 2
    • Parking features: Garage Faces Rear, Shelves, Storage
    • Garage spaces: 2
    Features
    • Levels: Two
    • Stories: 2
    • Patio & porch: Covered, Patio
    • Exterior features: Fire Pit, Sprinkler/Irrigation, Outdoor Grill, Outdoor Kitchen, Rain Gutters
    • Pool features: None
    • Fencing: Privacy
    Lot
    • Size: 0.39 Acres
    • Features: Mature Trees
    Details
    • Additional structures: None
    • Parcel number: 47275830503590

    Construction

    Type & style
    • Home type: SingleFamily
    • Architectural style: Colonial
    • Property subtype: Single Family Residence
    Materials
    • Brick, HardiPlank Type, Wood Frame
    • Foundation: Slab
    • Roof: Asphalt,Fiberglass
    Condition
    • Year built: 1973

    Utilities & green energy

    • Sewer: Public Sewer
    • Water: Public
    • Utilities for property: Electricity Available, Natural Gas Available

    Community & neighborhood

    Security
    • Security features: No Safety Shelter, Smoke Detector(s)
    Community
    • Community features: Gutter(s)
    Location
    • Region: Tulsa
    • Subdivision: Williamsburg

    Other

    Other facts
    • Listing terms: Conventional,FHA,VA Loan

    Price history

    DateEventPrice
    8/15/2024Sold$468,000-2.5%$164/sqft
    Source: MLS Technology, Inc. #2416679 Report a problem
    6/28/2024Pending sale$480,000$168/sqft
    Source: MLS Technology, Inc. #2416679 Report a problem
    6/24/2024Listed for sale$480,000+103.4%$168/sqft
    Source: MLS Technology, Inc. #2416679 Report a problem
    4/8/2008Sold$236,000+81.5%$82/sqft
    Source: Public Record Report a problem
    6/2/2004Sold$130,000-36.4%$45/sqft
    Source: Public Record Report a problem
    6/6/2002Sold$204,500$71/sqft
    Source: Public Record Report a problem

    Public tax history

    YearProperty taxesTax assessment
    2025$6,417 +43.4%$47,887 +38.6%
    2024$4,476 +7.2%$34,558 +5%
    2023$4,177 -2.1%$32,913 +2.9%
    2022$4,266 +6%$31,998 +5%
    2021$4,025 +1.4%$30,475
    2020$3,970 -3.6%$30,475 +1.4%
    2019$4,118 0%$30,052 +5%
    2018$4,118 +4.8%$28,621 +5%
    2017$3,931 +12.8%$27,258 +5%
    2016$3,485 $25,960
    2015$3,485 -0.2%$25,960
    2014$3,492 $25,960
    2013-- $25,960
    2012-- $25,960
    2011-- $25,960
    2010-- $25,960
    2009-- $25,960 +7.6%
    2008-- $24,123 +2.1%
    2007-- $23,619 +5%
    2006-- $22,495
    2005-- $22,495
    2004$2,540 $22,495
    2003-- $22,495 +13%
    2002-- $19,900 +5%
    2001-- $18,953
    2000-- $18,953

    Find assessor info on the county website

    Neighborhood: Williamsburg

    Nearby schools

    GreatSchools rating
    Schools provided by the listing agent
    • Elementary: Key
    • High: Memorial
    • District: Tulsa - Sch Dist (1)

    Source: MLS Technology, Inc.. This data may not be complete. We recommend contacting the local school district to confirm school assignments for this home.

    Get pre-qualified for a loan
    At Zillow Home Loans, we can pre-qualify you in as little as 5 minutes with no impact to your credit score.

    An equal housing lender. NMLS #10287.

    Sell for more on Zillow
    Get a Zillow Showcase℠ listing at no additional cost and you could sell for .
    $495,500
    2% more
    +$9,910
    With Zillow Showcase(estimated)
    $505,410