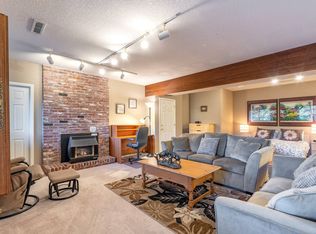
Welcome to this charming split-level home in the desirable Raleigh Hills neighborhood of Alder Park, nestled on a peaceful cul-de-sac. Surrounded by trees and natural beauty, this home offers a tranquil setting while being conveniently close to everything Portland has to offer. With 3 spacious bedrooms and 3 bathrooms, it’s a perfect blend of comfort and style. The main level features a bright and inviting living room with a bay window and a gas fireplace, creating a cozy atmosphere. The adjacent dining room leads out to a large deck, ideal for enjoying the lush terraced backyard. The kitchen boasts stainless steel appliances, tile floors, a pantry, and a convenient eating bar that overlooks the serene outdoors. The primary suite is also located on the main level, complete with an en-suite bathroom. Two additional bedrooms and a full hallway bathroom complete the upper floor. The lower level is a fantastic bonus space, with a large family room featuring a wood-burning fireplace and sleek built-in floor-to-ceiling cabinetry. A private den or home office offers flexibility, and there’s a full bathroom and oversized laundry room for added convenience. Step outside from the dining room to your own private retreat – a beautiful terraced backyard with lush greenery, meandering stone pathways, a built-in water feature, and the soothing sounds of chirping birds. Other highlights include a two-car attached garage that’s extra deep for added storage and woodsy views from every angle. This home offers a fantastic floor plan with plenty of space for both relaxation and entertaining. Don’t miss out on this rare find in a serene, tree-filled neighborhood!
Sold
Zillow last checked:
Listing updated:
Bought with:
Javier Puga Phillips, 201238382
Cascade Hasson Sotheby's International Realty
Source: RMLS (OR),MLS#: 798062880
Price history
| Date | Event | Price |
|---|---|---|
| 9/15/2025 | Sold | $700,000-1.4%$313/sqft |
Source:  RMLS (OR) #798062880 Report a problem RMLS (OR) #798062880 Report a problem | ||
| 8/12/2025 | Pending sale | $709,950$318/sqft |
Source: RMLS (OR) #798062880 Report a problem | ||
| 7/25/2025 | Price change | $709,950-1.4%$318/sqft |
Source: RMLS (OR) #798062880 Report a problem | ||
| 6/20/2025 | Price change | $719,950-4%$322/sqft |
Source: RMLS (OR) #798062880 Report a problem | ||
| 5/30/2025 | Listed for sale | $749,900+11.1%$336/sqft |
Source: RMLS (OR) #798062880 Report a problem | ||
| 12/10/2021 | Sold | $675,000+3.8%$302/sqft |
Source: RMLS (OR) #21386267 Report a problem | ||
| 10/26/2021 | Pending sale | $650,000$291/sqft |
Source: RMLS (OR) #21386267 Report a problem | ||
| 9/30/2021 | Listed for sale | $650,000$291/sqft |
Source: RMLS (OR) #21386267 Report a problem | ||
| 9/24/2021 | Pending sale | $650,000$291/sqft |
Source: RMLS (OR) #21386267 Report a problem | ||
| 9/19/2021 | Listed for sale | $650,000+47.7%$291/sqft |
Source: RMLS (OR) #21386267 Report a problem | ||
| 5/5/2005 | Sold | $440,000$197/sqft |
Source: Public Record Report a problem | ||
Nearby homes
- $772,3003 bd3 ba2.1k sqft6730 SW Parkwest Ln, Portland, OR 97225Off Market
- $873,6006 bd4 ba3.2k sqft3140 SW Raleighview Dr, Portland, OR 97225Off Market
- $942,8003 bd3 ba2.7k sqft6770 SW Parkwest Ln, Portland, OR 97225Off Market
- $844,9005 bd4 ba3k sqft3170 SW Raleighview Dr, Portland, OR 97225Off Market
Get a cash offer in 3 minutes
Find out how much your home could sell for in as little as 3 minutes with a no-obligation cash offer.
Estimated market value
$695,800
