Great 4 bedroom, 2.5 bath home in Jackson Township with over 3,200 sq. ft. of living space. Enter the foyer featuring hardwood flooring, dining room to the left and office with french doors to the right with bookshelves. Another set of french doors leads into the family room with fireplace. Walk hrough the family room into the updated kitchen with soft close cabinets, granite counter tops, stainless appliances, a coffee bar area with beverage/wine refrigerator, hardwood flooring and plenty of cabinet and counter top space. Off the foyer hallway is an updated half bath, a formal dining room with bay window, a small 1st floor laundry room with lockers. Relax with your morning coffee or your evenings in the enclosed sunroom that leads to the stamped concrete patio overlooking the back yard. Upstairs has a large owners suite with cathedral ceiling, a private owners bath with stand alone shower, garden jacuzzi tub and a walk in closet, 3 additional bedrooms and another full bathroom. Home has a 2 car attached garage with opener, new electric car outlet, a full unfinished basement with new electrical panel with potential to be finished while offering plenty of room for storage, a newer high efficiency furnace and A/C, a newer cement driveway and more. Home is conveniently located in a great neighborhood close to shopping, grocery stores, schools, along with everything Jackson Township has to offer. List of upgrades by owner are attached as a supplement.
Closed
$385,000
6750 Thornbriar St NW, Canton, OH 44718
4beds
3,060sqft
Single Family Residence
Built in 1990
0.34 Acres Lot
$401,900 Zestimate®
$126/sqft
$3,481 Estimated rent
Home value
$401,900
$354,000 - $458,000
$3,481/mo
Zestimate® history
Owner options
List your home for rent
$3,481/mo
Rent Zestimate®
Find your next renter with Zillow Rental Manager. Plus, with online applications, you can quickly screen prospective tenants – for free.
$3,481/mo
Rent Zestimate®
Refinance and save
$2,512/mo
Est. payment
Refinancing to a lower rate could help reduce your monthly payments and save thousands over the life of the loan.
$2,512/mo
Est. payment
Explore your selling options
Work with a Zillow partner agent
Leverage their expertise and Zillow's premium Showcase listings to get your home seen by more buyers.
Get startedList with your own agent
Get your home in front of millions of buyers by listing it on Zillow.
Learn how to do itSell it yourself
Take full control of how buyers see your home on Zillow by listing For Sale by Owner (FSBO).
List your homeWhat's special
Garden jacuzzi tubStainless appliancesGranite counter topsFull unfinished basementSoft close cabinetsUpdated kitchenFamily room with fireplace
Zillow last checked:
Listing updated:
Listed by:
Ruthanne Wilkof rwilkof@dehoff.com330-324-0573,
DeHOFF REALTORS
Bought with:
Tiffany Bracken, 2014000456
DeHOFF REALTORS
Source: MLS Now,MLS#: 5091417 Originating MLS: Stark Trumbull Area REALTORS
Originating MLS: Stark Trumbull Area REALTORSFacts & features
Interior
Bedrooms & bathrooms
- Bedrooms: 4
- Bathrooms: 3
- Full bathrooms: 2
- 1/2 bathrooms: 1
- Main level bathrooms: 1
Primary bedroom
- Description: Flooring: Carpet
- Level: Second
- Dimensions: 15 x 20
Bedroom
- Description: Flooring: Carpet
- Level: Second
- Dimensions: 10 x 12
Bedroom
- Description: Flooring: Carpet
- Level: Second
- Dimensions: 12 x 13
Bedroom
- Description: Flooring: Carpet
- Level: Second
- Dimensions: 11 x 12
Primary bathroom
- Description: Flooring: Carpet
- Level: Second
- Dimensions: 16 x 10
Bathroom
- Description: Flooring: Luxury Vinyl Tile
- Level: Second
- Dimensions: 15 x 5
Bathroom
- Description: Flooring: Luxury Vinyl Tile
- Level: First
- Dimensions: 5 x 6
Dining room
- Description: Flooring: Carpet
- Level: First
- Dimensions: 12 x 17
Eat in kitchen
- Description: Flooring: Wood
- Level: First
- Dimensions: 19 x 28
Entry foyer
- Description: Flooring: Wood
- Level: First
- Dimensions: 7 x 14
Family room
- Description: Flooring: Carpet
- Features: Fireplace
- Level: First
- Dimensions: 17 x 20
Laundry
- Description: Flooring: Tile
- Level: First
- Dimensions: 6 x 8
Loft
- Description: Flooring: Carpet
- Level: Second
- Dimensions: 8 x 10
Office
- Description: Flooring: Carpet
- Features: Bookcases
- Level: First
- Dimensions: 16 x 15
Sunroom
- Description: Flooring: Carpet
- Level: First
- Dimensions: 12 x 22
Heating
- Forced Air, Gas, Heat Pump
Cooling
- Central Air
Appliances
- Included: Built-In Oven, Cooktop, Dishwasher, Disposal, Refrigerator, Water Softener
- Laundry: Main Level
Features
- Entrance Foyer, Eat-in Kitchen, Granite Counters, Kitchen Island, Smart Thermostat
- Basement: Unfinished,Sump Pump
- Number of fireplaces: 1
Interior area
- Total structure area: 3,060
- Total interior livable area: 3,060 sqft
- Finished area above ground: 3,060
- Finished area below ground: 0
Property
Parking
- Total spaces: 2
- Parking features: Attached, Garage
- Attached garage spaces: 2
Features
- Levels: Three Or More,Two
- Stories: 2
Lot
- Size: 0.34 Acres
- Dimensions: 105 x 140
Details
- Parcel number: 01617375
Construction
Type & style
- Home type: SingleFamily
- Architectural style: Conventional
- Property subtype: Single Family Residence
- Attached to another structure: Yes
Materials
- Brick, Vinyl Siding
- Roof: Asphalt,Fiberglass
Condition
- Year built: 1990
Utilities & green energy
- Sewer: Public Sewer
- Water: Public
Community & HOA
Community
- Subdivision: Greenbriar Hills
HOA
- Has HOA: No
Location
- Region: Canton
Financial & listing details
- Price per square foot: $126/sqft
- Tax assessed value: $449,000
- Annual tax amount: $6,415
- Date on market: 12/26/2024
- Cumulative days on market: 123 days
- Listing terms: Cash,Conventional,FHA
Price history
| Date | Event | Price |
|---|---|---|
| 6/2/2025 | Sold | $385,000-9.4%$126/sqft |
Source:  MLS Now #5091417 Report a problem MLS Now #5091417 Report a problem | ||
| 5/12/2025 | Pending sale | $425,000$139/sqft |
Source: MLS Now #5091417 Report a problem | ||
| 4/28/2025 | Contingent | $425,000$139/sqft |
Source: MLS Now #5091417 Report a problem | ||
| 4/25/2025 | Listed for sale | $425,000$139/sqft |
Source: MLS Now #5091417 Report a problem | ||
| 4/11/2025 | Pending sale | $425,000$139/sqft |
Source: MLS Now #5091417 Report a problem | ||
| 2/26/2025 | Price change | $425,000-3.4%$139/sqft |
Source: MLS Now #5091417 Report a problem | ||
| 1/21/2025 | Price change | $440,000-2%$144/sqft |
Source: MLS Now #5091417 Report a problem | ||
| 12/26/2024 | Listed for sale | $449,000+12.3%$147/sqft |
Source: MLS Now #5091417 Report a problem | ||
| 2/24/2023 | Sold | $400,000$131/sqft |
Source: Public Record Report a problem | ||
| 10/24/2022 | Sold | $400,000-4.7%$131/sqft |
Source: MLS Now #4382942 Report a problem | ||
| 9/22/2022 | Pending sale | $419,900$137/sqft |
Source: MLS Now #4382942 Report a problem | ||
| 8/3/2022 | Price change | $419,900-4.5%$137/sqft |
Source: MLS Now #4382942 Report a problem | ||
| 6/17/2022 | Listed for sale | $439,900$144/sqft |
Source: MLS Now #4382942 Report a problem | ||
Public tax history
| Year | Property taxes | Tax assessment |
|---|---|---|
| 2024 | $6,415 +14.9% | $140,010 +28.2% |
| 2023 | $5,582 +12.2% | $109,170 +9.4% |
| 2022 | $4,974 -0.4% | $99,830 |
| 2021 | $4,993 +7.5% | $99,830 +13.2% |
| 2020 | $4,646 | $88,170 |
| 2019 | $4,646 | $88,170 |
| 2018 | $4,646 +0.5% | $88,170 +5.7% |
| 2017 | $4,621 -2.1% | $83,450 -1.5% |
| 2016 | $4,723 -1.2% | $84,710 |
| 2015 | $4,781 | $84,710 +8.6% |
| 2014 | $4,781 +111.2% | $77,980 |
| 2013 | $2,264 | $77,980 |
| 2012 | -- | $77,980 -9.8% |
| 2011 | -- | $86,460 -0.2% |
| 2010 | -- | $86,630 |
| 2009 | $4,627 +7.6% | -- |
| 2008 | $4,299 -2.8% | -- |
| 2007 | $4,423 -3.9% | -- |
| 2005 | $4,601 +1.7% | -- |
| 2004 | $4,522 +5.8% | -- |
| 2003 | $4,275 +2.6% | -- |
| 2002 | $4,165 -0.2% | -- |
| 2001 | $4,175 +9% | -- |
| 2000 | $3,829 | -- |
Find assessor info on the county website
Neighborhood: 44718
Nearby homes
- $433,7004 bd2 ba2.7k sqft6730 Thornbriar St NW, Canton, OH 44718Off Market
- $408,2004 bd3 ba2.4k sqft6084 Sorrento Ave NW, Canton, OH 44718Off Market
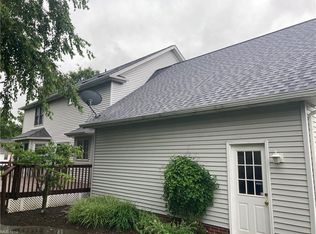
- $476,4004 bd3 ba3k sqft6751 Harbor Dr NW, Canton, OH 44718Off Market
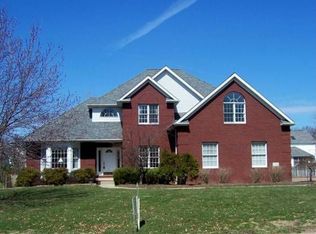
- $417,3004 bd3 ba2.3k sqft6731 Harbor Dr NW, Canton, OH 44718Off Market
- $493,6004 bd3 ba2.7k sqft6773 Harbor Dr NW, Canton, OH 44718Off Market
- $586,5003 bd4 ba3.5k sqft6741 Thornbriar St NW, Canton, OH 44718Off Market
- $510,6004 bd5 ba3.1k sqft6122 Sorrento Ave NW, Canton, OH 44718Off Market
- $564,4004 bd3 ba3.3k sqft6708 Thornbriar St NW, Canton, OH 44718Off Market
Nearby schools
GreatSchools rating
- 9/10Strausser Elementary SchoolGrades: K-5Distance: 2.5 mi
- 8/10Jackson Middle SchoolGrades: 6-8Distance: 0.6 mi
- 8/10Jackson High SchoolGrades: 9-12Distance: 1 mi
Schools provided by the listing agent
- District: Jackson LSD - 7605
Source: MLS Now. This data may not be complete. We recommend contacting the local school district to confirm school assignments for this home.
Get a cash offer in 3 minutes
Find out how much your home could sell for in as little as 3 minutes with a no-obligation cash offer.
Estimated market value
$401,900
Get a cash offer in 3 minutes
Find out how much your home could sell for in as little as 3 minutes with a no-obligation cash offer.
Estimated market value
$401,900
- Ohio
- Stark County
- Canton
- 44718
- 6750 Thornbriar St NW
Nearby cities
Nearby neighborhoods
Nearby zip codes
Other Canton Topics
