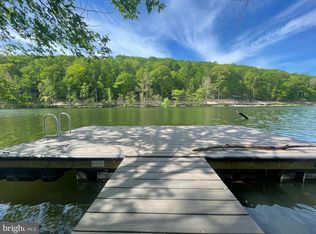
Welcome to LAKEFRONT living at its finest! This stunning home with only one owner so far is available to purchase for the first time in years; and every detail shines! The care and attention given to the layout and livability is evident! Step inside the home from the cosy and private porch and take in the large palladian windows with stunning lake views from the great room! The stacked stone double height fireplace offers a cozy space with ample room to host family and friends. This central great room divides the main level living into an owner's oasis and on the other side is an entertainment space with luxury and charm! Step out of the great room and enjoy the expansive deck on this level with stunning views! The kitchen is spacious and includes a huge island, eat-in space, the knotty alder cabinets are to be admired for their warmth and functionality! The cream counters offer a beautiful contrast to the cabinets and the tiled flooring. The dining room takes centerstage with stunning views of the lake from two sides; dine with a view! Off the kitchen is a deck where you can step outside and enjoy yet another aspect of the lake views. Another entrance is located next to the eat-in kitchen and features a mudroom in grand style. Spacious and so functional one of the TWO laundries in this home! Take off your boots, and hang your coats; this mudroom has room for it all! The owners suite is a joy to experience. With stunning windows from the bedroom and views of the lake and the trees it is an oasis of calm. This bedroom has access directly to the deck as well as the dining room; enjoy all that nature has to offer.Two large closets offer ample space! The spa bathroom with neutral colours and ceramic tiles with a large soaking tub and separate shower have views of the landscaping through beautiful arched windows. The main floor also offers an office (easy to convert to a fourth bedroom if you wish) with beautiful views of plantings and a powder room for your convenience. Step down to the lower level and you will find a large den complete with wet bar and views with a deck running the length of the back of the home! Open the doors and experience privacy and lake access. On one side is a guest suite or second owner's suite with expansive windows and views, its own bathroom and a second laundry! The other side of the den features another large bedroom, with its own bathroom en suite. Several large walk in closets are featured in the lower level for added storage! The garage has an extra space added to one side with steps up to a fabulous space above the two car garage! Do you need a quiet office? Craft room? Home gym? This area is just waiting for you to create it! All this within the resort style Lake Linganore community with its beautiful lakes, miles of trails, fishing, boating, swimming, multiple pools, sandy beaches, summer concert series, farmers markets, tot lots, tennis, and so much more! The historic towns of New Market and Frederick are but minutes away! Live your bliss.
Sold for $1,025,000
$1,025,000
6751 Accipiter Dr, New Market, MD 21774
3beds
3,272sqft
Single Family Residence
Built in 2008
0.52 Acres Lot
$1,021,600 Zestimate®
$313/sqft
$4,035 Estimated rent
Home value
$1,021,600
$950,000 - $1.10M
$4,035/mo
Zestimate® history
Owner options
List your home for rent
$4,035/mo
Rent Zestimate®
Find your next renter with Zillow Rental Manager. Plus, with online applications, you can quickly screen prospective tenants – for free.
$4,035/mo
Rent Zestimate®
Refinance and save
$8,769/mo
Est. payment
Refinancing to a lower rate could help reduce your monthly payments and save thousands over the life of the loan.
$8,769/mo
Est. payment
Explore your selling options
Work with a Zillow partner agent
Leverage their expertise and Zillow's premium Showcase listings to get your home seen by more buyers.
Get startedList with your own agent
Get your home in front of millions of buyers by listing it on Zillow.
Learn how to do itSell it yourself
Take full control of how buyers see your home on Zillow by listing For Sale by Owner (FSBO).
List your homeWhat's special
Zillow last checked:
Listing updated:
Listed by:
Lori Rogers 301-693-8599,
Keller Williams Realty Centre
Bought with:
Brooke Fox, 325671
Charis Realty Group
Source: Bright MLS,MLS#: MDFR2060744
Facts & features
Interior
Bedrooms & bathrooms
- Bedrooms: 3
- Bathrooms: 4
- Full bathrooms: 3
- 1/2 bathrooms: 1
- Main level bathrooms: 2
- Main level bedrooms: 1
Rooms
- Room types: Living Room, Dining Room, Primary Bedroom, Bedroom 2, Kitchen, Family Room, Foyer, Breakfast Room, Bedroom 1, Laundry, Office, Bathroom 1, Bathroom 2, Primary Bathroom, Half Bath
Primary bedroom
- Features: Flooring - Carpet
- Level: Main
Bedroom 1
- Features: Flooring - Carpet
- Level: Lower
Bedroom 2
- Features: Flooring - Carpet
- Level: Lower
Primary bathroom
- Features: Flooring - Tile/Brick
- Level: Main
Bathroom 1
- Features: Flooring - Tile/Brick
- Level: Lower
Bathroom 2
- Features: Flooring - Tile/Brick
- Level: Lower
Breakfast room
- Features: Flooring - Tile/Brick
- Level: Main
Dining room
- Features: Flooring - HardWood
- Level: Main
Family room
- Features: Flooring - Carpet
- Level: Lower
Foyer
- Features: Flooring - HardWood
- Level: Main
Half bath
- Features: Flooring - HardWood
- Level: Main
Kitchen
- Features: Flooring - Tile/Brick
- Level: Main
Laundry
- Features: Flooring - Tile/Brick
- Level: Main
Laundry
- Features: Flooring - Tile/Brick
- Level: Lower
Living room
- Features: Flooring - Carpet
- Level: Main
Office
- Features: Flooring - Carpet
- Level: Main
Heating
- Forced Air, Natural Gas
Cooling
- Central Air, Electric
Appliances
- Included: Microwave, Cooktop, Dishwasher, Disposal, Dryer, Oven, Refrigerator, Washer, Gas Water Heater
- Laundry: Main Level, Lower Level, Laundry Room
Features
- Ceiling Fan(s), Combination Dining/Living, Combination Kitchen/Dining, Combination Kitchen/Living, Dining Area, Formal/Separate Dining Room, Kitchen - Gourmet, Kitchen Island, Primary Bath(s), Recessed Lighting
- Flooring: Carpet, Hardwood, Wood
- Doors: Sliding Glass
- Basement: Full
- Number of fireplaces: 2
- Fireplace features: Stone
Interior area
- Total structure area: 4,272
- Total interior livable area: 3,272 sqft
- Finished area above ground: 2,272
- Finished area below ground: 1,000
Property
Parking
- Total spaces: 2
- Parking features: Garage Faces Side, Inside Entrance, Driveway, Attached
- Attached garage spaces: 2
- Has uncovered spaces: Yes
Accessibility
- Accessibility features: Other
Features
- Levels: Two
- Stories: 2
- Patio & porch: Deck
- Pool features: Community
- Has view: Yes
- View description: Lake, Trees/Woods
- Has water view: Yes
- Water view: Lake
- Waterfront features: Boat - Non Powered Only, Canoe/Kayak, Fishing Allowed, Public Access, Beach Access, Swimming Allowed, Lake
- Body of water: Lake Linganore
Lot
- Size: 0.52 Acres
Details
- Additional structures: Above Grade, Below Grade
- Parcel number: 1127526063
- Zoning: R
- Special conditions: Standard
Construction
Type & style
- Home type: SingleFamily
- Architectural style: Traditional
- Property subtype: Single Family Residence
Materials
- Vinyl Siding
- Foundation: Other
Condition
- Very Good
- New construction: No
- Year built: 2008
Utilities & green energy
- Sewer: Public Sewer
- Water: Public
Community & HOA
Community
- Subdivision: Aspen
HOA
- Has HOA: Yes
- Amenities included: Beach Access, Bike Trail, Boat Ramp, Common Grounds, Jogging Path, Lake, Pool, Tot Lots/Playground, Water/Lake Privileges
- Services included: Common Area Maintenance
- HOA fee: $2,483 annually
- HOA name: LAKE LINGANORE HOA
Location
- Region: New Market
Financial & listing details
- Price per square foot: $313/sqft
- Tax assessed value: $581,000
- Annual tax amount: $7,100
- Date on market: 4/3/2025
- Listing agreement: Exclusive Right To Sell
- Listing terms: Cash,Conventional,FHA,VA Loan
- Ownership: Fee Simple
Price history
| Date | Event | Price |
|---|---|---|
| 5/23/2025 | Sold | $1,025,000+2.5%$313/sqft |
Source:  Bright MLS #MDFR2060744 Report a problem Bright MLS #MDFR2060744 Report a problem | ||
| 4/23/2025 | Pending sale | $1,000,000+278.8%$306/sqft |
Source: Bright MLS #MDFR2060744 Report a problem | ||
| 8/13/2007 | Sold | $264,000+35.4%$81/sqft |
Source: Public Record Report a problem | ||
| 12/29/2005 | Sold | $195,000$60/sqft |
Source: Public Record Report a problem | ||
Public tax history
| Year | Property taxes | Tax assessment |
|---|---|---|
| 2025 | $7,761 +9.3% | $627,933 +8.1% |
| 2024 | $7,100 +8.8% | $581,000 +4.3% |
| 2023 | $6,527 +4.5% | $556,900 -4.1% |
| 2022 | $6,244 +4.7% | $581,000 +14.2% |
| 2021 | $5,962 +3.2% | $508,700 |
| 2020 | $5,780 +3.3% | -- |
| 2019 | $5,597 +3.4% | $508,700 +10.1% |
| 2018 | $5,415 | $462,000 |
| 2017 | $5,415 -13.3% | $462,000 +1.2% |
| 2016 | $6,243 | $456,533 +0.6% |
| 2015 | $6,243 | $453,800 |
| 2014 | $6,243 | $453,800 |
| 2013 | -- | $453,800 -14.1% |
| 2012 | -- | $528,200 |
| 2011 | -- | $528,200 |
| 2010 | -- | $528,200 -17.9% |
| 2009 | -- | $643,470 +289.8% |
| 2008 | -- | $165,060 +78.4% |
| 2007 | -- | $92,530 +362.6% |
| 2006 | -- | $20,000 |
| 2005 | -- | $20,000 |
| 2004 | -- | $20,000 |
| 2003 | -- | $20,000 |
| 2002 | -- | $20,000 |
| 2001 | -- | $20,000 |
Find assessor info on the county website
Neighborhood: 21774
Nearby homes
- $133,000-- bd-- ba-- sqft6753 Accipiter Dr, New Market, MD 21774Off Market
- $168,6330.51 Acres6755 Accipiter Dr, New Market, MD 21774Off Market

- $240,0000.492 Acres6749 Accipiter Dr, New Market, MD 21774Sold
- $975,0006 bd5 ba4k sqft6750 Accipiter Dr, New Market, MD 21774Sold

- $95,000-- bd-- ba-- sqftAerie Ct, New market, MD 21774Off Market
- $1,108,500-- bd4 ba3k sqft6747 Accipiter Dr, New Market, MD 21774Off Market
- $975,0005 bd4 ba3.2k sqft6746 Accipiter Dr, New Market, MD 21774Sold
- $767,900-- bd-- ba-- sqftAerie Ct, New Market, MD --Off Market
Nearby schools
GreatSchools rating
- 7/10Blue Heron ElementaryGrades: PK-5Distance: 1.5 mi
- 8/10Oakdale Middle SchoolGrades: 6-8Distance: 1.6 mi
- 7/10Oakdale High SchoolGrades: 9-12Distance: 1.6 mi
Schools provided by the listing agent
- Elementary: Blue Heron
- Middle: Oakdale
- High: Oakdale
- District: Frederick County Public Schools
Source: Bright MLS. This data may not be complete. We recommend contacting the local school district to confirm school assignments for this home.
Get a cash offer in 3 minutes
Find out how much your home could sell for in as little as 3 minutes with a no-obligation cash offer.
Estimated market value
$1,021,600
Get a cash offer in 3 minutes
Find out how much your home could sell for in as little as 3 minutes with a no-obligation cash offer.
Estimated market value
$1,021,600
- Maryland
- Frederick County
- New Market
- 21774
- 6751 Accipiter Dr
Nearby cities
Nearby zip codes
Other New Market Topics
