Welcome to your new home in a peaceful cul de sac! This charming 4-bed, 3-bath home is nestled on a generous lot, offering tranquility and space. Located near Martin Luther King Elementary and Widefield Community Park, it's perfect for those seeking convenience and community. Step inside to discover the warm ambiance of refinished hardwood floors on the upper level, providing a timeless appeal. The kitchen boasts a modern touch with all-new stainless steel appliances, cabinets, and granite countertops – a perfect blend of style and functionality. The lower family room, kitchen, and the laundry room are thoughtfully updated with LVP flooring, ensuring both aesthetic and practicality. The lower level bedroom and closets have new carpeting, creating a comfortable atmosphere. All three bathrooms have been tastefully redone with contemporary tile, adding a touch of luxury to your daily routine. New light fixtures throughout illuminate the space, creating a bright and inviting atmosphere. Enjoy the comfort of central air conditioning, ensuring a cool and pleasant environment throughout the home. Capture views of the mountains, providing a picturesque backdrop to your daily life. The entire interior, including the laundry room, has been thoughtfully redone, offering a fresh and modern living experience. This home, with a single owner for 40 years, holds a unique history and charm. The meticulous updates enhance the home's appeal, creating a space ready for you to make it your own. Say goodbye to outdated aesthetics – the popcorn ceiling has been expertly scraped, and walls retextured where old paneling once stood. This home is a canvas of modern living, ready for you to make it your own. Don't miss the chance to own this gem – a comfortable and welcoming home with a unique history and modern upgrades. Schedule a showing today and envision the possibilities of making this house your own.
Sold for $417,000
$417,000
6751 Ashland Pl, Colorado Springs, CO 80911
4beds
1,909sqft
Single Family Residence
Built in 1972
7,801 Square Feet Lot
$401,400 Zestimate®
$218/sqft
$2,221 Estimated rent
Home value
$401,400
$381,000 - $421,000
$2,221/mo
Zestimate® history
Owner options
List your home for rent
$2,221/mo
Rent Zestimate®
Find your next renter with Zillow Rental Manager. Plus, with online applications, you can quickly screen prospective tenants – for free.
$2,221/mo
Rent Zestimate®
Refinance and save
$2,437/mo
Est. payment
Refinancing to a lower rate could help reduce your monthly payments and save thousands over the life of the loan.
$2,437/mo
Est. payment
Explore your selling options
Work with a Zillow partner agent
Leverage their expertise and Zillow's premium Showcase listings to get your home seen by more buyers.
Get startedList with your own agent
Get your home in front of millions of buyers by listing it on Zillow.
Learn how to do itSell it yourself
Take full control of how buyers see your home on Zillow by listing For Sale by Owner (FSBO).
List your homeWhat's special
Zillow last checked:
Listing updated:
Listed by:
Lauren Schatz GRI 719-330-3640,
Pink Realty Inc
Bought with:
Heather Morgan
Stone Gable Realty
Source: elevateMLS,MLS#: 5548821
Facts & features
Interior
Bedrooms & bathrooms
- Bedrooms: 4
- Bathrooms: 3
- Full bathrooms: 1
- 3/4 bathrooms: 2
Heating
- Forced Air
Cooling
- Ceiling Fan(s), Central Air
Appliances
- Included: 220v in Kitchen, Dryer, Microwave, Refrigerator, Washer
- Laundry: Lower Level
Features
- Flooring: Carpet, Ceramic Tile, Wood
- Has basement: No
- Has fireplace: No
- Fireplace features: None
Interior area
- Total structure area: 1,909
- Total interior livable area: 1,909 sqft
- Finished area above ground: 1,909
- Finished area below ground: 0
Property
Parking
- Total spaces: 2
- Parking features: Attached, Concrete Driveway, RV Access/Parking
- Attached garage spaces: 2
Features
- Levels: Bi-level
- Patio & porch: Concrete
- Fencing: Front Yard,Back Yard
Lot
- Size: 7,801 Square Feet
- Features: Cul-De-Sac
Details
- Additional structures: Storage
- Parcel number: 5519112004
Construction
Type & style
- Home type: SingleFamily
- Property subtype: Single Family Residence
Materials
- Alum/Vinyl/Steel, Framed on Lot
- Foundation: Garden Level
- Roof: Composite Shingle
Condition
- Existing Home
- New construction: No
- Year built: 1972
Utilities & green energy
- Water: Municipal
- Utilities for property: Natural Gas Connected, Phone Available
Community & HOA
Location
- Region: Colorado Springs
Financial & listing details
- Price per square foot: $218/sqft
- Tax assessed value: $407,935
- Annual tax amount: $830
- Date on market: 4/1/2024
- Listing terms: Cash,Conventional,FHA,VA Loan
Price history
| Date | Event | Price |
|---|---|---|
| 3/29/2024 | Sold | $417,000+1.7%$218/sqft |
Source:  elevateMLS #5548821 Report a problem elevateMLS #5548821 Report a problem | ||
| 3/6/2024 | Contingent | $410,000$215/sqft |
Source: elevateMLS #5548821 Report a problem | ||
| 1/26/2024 | Listed for sale | $410,000$215/sqft |
Source: elevateMLS #5548821 Report a problem | ||
Public tax history
| Year | Property taxes | Tax assessment |
|---|---|---|
| 2024 | $1,598 +92.4% | $27,330 |
| 2023 | $831 -7.5% | $27,330 +44.8% |
| 2022 | $898 | $18,870 -2.7% |
| 2021 | -- | $19,400 +33.2% |
| 2020 | $555 +0.6% | $14,570 |
| 2019 | $552 +10.7% | $14,570 +17.4% |
| 2018 | $498 +1.2% | $12,410 |
| 2017 | $493 -1.1% | $12,410 +1.4% |
| 2016 | $498 +26.2% | $12,240 |
| 2015 | $395 +4.8% | $12,240 +6.9% |
| 2014 | $377 | $11,450 |
| 2013 | -- | -- |
| 2012 | -- | $12,500 |
| 2011 | $847 | $12,500 -5.1% |
| 2010 | -- | $13,170 |
| 2009 | -- | $13,170 -3% |
| 2008 | -- | $13,580 |
| 2006 | -- | $13,580 +26.3% |
| 2004 | -- | $10,750 |
| 2003 | $397 -46.2% | $10,750 -13.1% |
| 2002 | $738 -1.8% | $12,370 +4.7% |
| 2001 | $751 | $11,810 |
Find assessor info on the county website
Neighborhood: 80911
Nearby homes
- $337,0003 bd2 ba950 sqft6739 Ashland Pl, Colorado Springs, CO 80911Off Market
- $363,1003 bd2 ba1.9k sqft6763 Ashland Pl, Colorado Springs, CO 80911Off Market
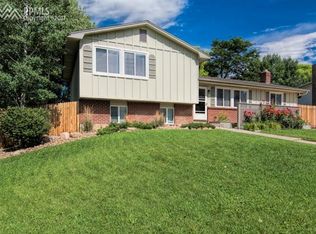
- $382,0003 bd2 ba1.7k sqft6745 Defoe Ave, Colorado Springs, CO 80911Sold
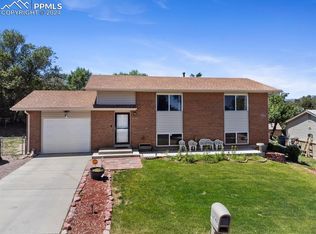
- $307,9003 bd1 ba937 sqft6727 Ashland Pl, Colorado Springs, CO 80911Off Market
- $399,9005 bd3 ba2.2k sqft6735 Defoe Ave, Colorado Springs, CO 80911Off Market
- $422,2005 bd3 ba2.3k sqft6738 Harding St, Colorado Springs, CO 80911Off Market
- $353,8713 bd3 ba2k sqft6750 Harding St, Colorado Springs, CO 80911Sold
- $407,1005 bd3 ba2.1k sqft6775 Ashland Pl, Colorado Springs, CO 80911Off Market
Nearby schools
GreatSchools rating
- 7/10Martin Luther King Jr Elementary SchoolGrades: K-5Distance: 0.2 mi
- 5/10Janitell Junior High SchoolGrades: 6-8Distance: 0.9 mi
- 5/10Mesa Ridge High SchoolGrades: 9-12Distance: 0.9 mi
Schools provided by the listing agent
- Elementary: Martin Luther King Jr.
- Middle: Janitell
- High: Mesa Ridge
- District: Widefield-3
Source: elevateMLS. This data may not be complete. We recommend contacting the local school district to confirm school assignments for this home.
Get a cash offer in 3 minutes
Find out how much your home could sell for in as little as 3 minutes with a no-obligation cash offer.
Estimated market value
$401,400
Get a cash offer in 3 minutes
Find out how much your home could sell for in as little as 3 minutes with a no-obligation cash offer.
Estimated market value
$401,400
- Colorado
- El Paso County
- Security-Widefield
- 80911
- 6751 Ashland Pl
Nearby cities
Nearby zip codes
Other Security-Widefield Topics
- Apartments for Rent in 80911
- Houses for Sale in 80911
- Houses for Rent in 80911
- 80911 Real Estate
- Security-Widefield Condos
- Houses for Sale in Security-Widefield
- Newest Listings in Security-Widefield
- Security-Widefield Home Values
- Security-Widefield Real Estate Agents
- Security-Widefield Refinance
- Security-Widefield Mortgage Rates
