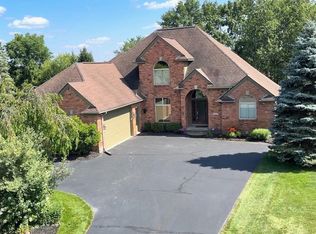
***Highest & Best called for Monday, January 12, 2026 at 8PM*** Welcome to a beautifully maintained home with picturesque lake views, blending timeless design, thoughtful updates, and a serene natural setting. From the moment you arrive, beautifully landscaped grounds and a circular driveway reflect the pride of ownership found throughout.
Step inside the impressive two-story entry with soaring 12-foot ceilings and feel the light and openness created by expansive floor-to-ceiling windows along the rear of the home, perfectly framing lake and nature views. The main living areas are filled with natural light and anchored by a striking double-sided fireplace shared between the family room and kitchen, ideal for everyday living and entertaining.
Hardwood flooring runs throughout the entire first floor and second-floor hallway, complemented by updated interior door hardware and extensive crown molding. The kitchen features all new Energy Star–rated LG stainless steel appliances and flows seamlessly into the living spaces and out to the expansive private Trex deck—perfect for relaxing, entertaining, or enjoying peaceful lake views surrounded by nature.
The walkout lower level offers excellent flexibility and additional living space, complete with a basement refrigerator and convenient dual laundry capability. Upstairs, the massive primary suite is a true retreat, offering lake views from every window, a beautifully updated primary bath, and generous walk-in his-and-hers closets.
Recent improvements include a new roof, high-efficiency HVAC system, hot water heater, new exterior doors and sliders, Wi-Fi garage door opener, Hunter ceiling fans, new gutters with gutter guards, and a RhinoShield exterior coating with a 25-year warranty. Additional highlights include a remodeled first-floor laundry room, in-ground sprinkler system, and low HOA of just $360 annually.
Located in highly regarded Clarkston School District, this home offers a rare combination of privacy, lake views, updates, and exceptional everyday comfort.
Sold for $668,000
Zillow last checked:
Listing updated:
Bought with:
Jason Drudge, 6501452940
EXP Realty
Source: Realcomp II,MLS#: 20261001886
Price history
| Date | Event | Price |
|---|---|---|
| 2/10/2026 | Sold | $668,000+8.6%$219/sqft |
Source:  Realcomp II #20261001886 Report a problem Realcomp II #20261001886 Report a problem | ||
| 1/16/2026 | Pending sale | $615,000$202/sqft |
Source: Realcomp II #20261001886 Report a problem | ||
| 1/10/2026 | Listed for sale | $615,000+50%$202/sqft |
Source: Realcomp II #20261001886 Report a problem | ||
| 3/17/2021 | Sold | $410,000-6.8%$135/sqft |
Source: Public Record Report a problem | ||
| 1/14/2021 | Pending sale | $440,000$144/sqft |
Source: Realcomp II #2200100571 Report a problem | ||
| 11/14/2020 | Price change | $440,000-0.5%$144/sqft |
Source: Keller Williams Realty-Great Lakes #2200039443 Report a problem | ||
| 10/11/2020 | Price change | $442,000-1.8%$145/sqft |
Source: Keller Williams Realty-Great Lakes #2200039443 Report a problem | ||
| 8/21/2020 | Price change | $449,900-1.1%$148/sqft |
Source: Keller Williams Realty-Great Lakes #2200039443 Report a problem | ||
| 7/29/2020 | Price change | $454,900-1.1%$149/sqft |
Source: Keller Williams Realty-Great Lakes #2200039443 Report a problem | ||
| 6/3/2020 | Listed for sale | $460,000+666.7%$151/sqft |
Source: Keller Williams Realty-Great Lakes #2200039443 Report a problem | ||
| 7/17/1997 | Sold | $60,000$20/sqft |
Source: Public Record Report a problem | ||
Get a cash offer in 3 minutes
Find out how much your home could sell for in as little as 3 minutes with a no-obligation cash offer.
Estimated market value
$669,900
