Craving that easy-breezy coastal lifestyle with a water view to boot? Come kick back in this cheerful & thoughtfully designed 3-bedroom townhome with 2.5 baths in the friendly, riverfront Grand Bay community. Just under two years young, this low-maintenance home has everything you need to chill out in style, from a one-car garage to an open-concept main floor that's perfect for both everyday living & spontaneous get-togethers. The kitchen sets a handsome stage with its crisp white quartz countertops, striking navy cabinets, & sleek stainless steel appliances. The island is made for morning coffee or evening cocktails, & the whole space flows effortlessly into the living area & out to your cozy back patio, ideal for soaking up sunshine or firing up the grill. On the main level, you'll also find a roomy pantry, a convenient half bath with a charming rustic accent wall, & a sneaky under-stairs closet for all your ''I-don't-know-where-to-put-this'' stuff. Head upstairs to your airy primary suite with vaulted ceilings, a spa-like bathroom with double vanity & walk-in shower, & a spacious sharable closet. Two additional bedrooms & a full bath round out the upstairs, perfect for guests, hobbies, &/or a comfortable working-from-home setup with great natural light. Living in Grand Bay means you get more than just a home, you get a lifestyle. We're talking year-round pool days, sunset strolls down the extended pier, quiet moments in the riverside gazebo, plus a private beach & kayak launch. Fancy a paddle? Head over to Shark Tooth Island for some local adventure. And right next door is River Road Park, complete with a fishing pier, boat ramp, picnic spots, & a playground. Located perfectly between Carolina Beach & downtown Wilmington, you're just minutes from great eats, live music, fun nightlife, & salty air with all the coastal charm you could ask for. This is the life & it's waiting for you. Schedule your showing today & come see what easy coastal living looks like!
Sold for $355,000
$355,000
6751 Blacktip Lane, Wilmington, NC 28412
3beds
1,586sqft
Townhouse
Built in 2023
871 Square Feet Lot
$356,400 Zestimate®
$224/sqft
$2,399 Estimated rent
Home value
$356,400
$328,000 - $385,000
$2,399/mo
Zestimate® history
Owner options
List your home for rent
$2,399/mo
Rent Zestimate®
Find your next renter with Zillow Rental Manager. Plus, with online applications, you can quickly screen prospective tenants – for free.
$2,399/mo
Rent Zestimate®
Refinance and save
$2,070/mo
Est. payment
Refinancing to a lower rate could help reduce your monthly payments and save thousands over the life of the loan.
$2,070/mo
Est. payment
Explore your selling options
Work with a Zillow partner agent
Leverage their expertise and Zillow's premium Showcase listings to get your home seen by more buyers.
Get startedList with your own agent
Get your home in front of millions of buyers by listing it on Zillow.
Learn how to do itSell it yourself
Take full control of how buyers see your home on Zillow by listing For Sale by Owner (FSBO).
List your homeWhat's special
Vaulted ceilingsWalk-in showerCrisp white quartz countertopsCozy back patioDouble vanitySpa-like bathroomOpen-concept main floor
Zillow last checked:
Listing updated:
Listed by:
Mary Kaye Hester 910-297-4789,
Nest Realty
Bought with:
The Summers Real Estate Team
Keller Williams Innovate-Wilmington
Erin R Hogston, 299506
Keller Williams Innovate-Wilmington
Source: Hive MLS,MLS#: 100513173 Originating MLS: Cape Fear Realtors MLS, Inc.
Originating MLS: Cape Fear Realtors MLS, Inc.Facts & features
Interior
Bedrooms & bathrooms
- Bedrooms: 3
- Bathrooms: 3
- Full bathrooms: 2
- 1/2 bathrooms: 1
Rooms
- Room types: Kitchen, Living Room, Dining Room, Master Bedroom, Bedroom 2, Bedroom 3
Primary bedroom
- Level: Second
- Dimensions: 8.5 x 11
Bedroom 2
- Level: Second
- Dimensions: 9 x 14.5
Bedroom 3
- Level: Second
- Dimensions: 9 x 13
Dining room
- Level: First
- Dimensions: 7 x 16
Kitchen
- Level: First
- Dimensions: 15.5 x 10
Living room
- Level: First
- Dimensions: 11.5 x 16
Heating
- Heat Pump, Electric
Cooling
- Central Air
Appliances
- Included: Electric Oven, Built-In Microwave, Disposal, Dishwasher
Features
- Walk-in Closet(s), Vaulted Ceiling(s), Entrance Foyer, Solid Surface, Ceiling Fan(s), Pantry, Walk-in Shower, Blinds/Shades, Walk-In Closet(s)
- Flooring: Carpet, LVT/LVP
- Attic: Partially Floored,Pull Down Stairs
- Has fireplace: No
- Fireplace features: None
Interior area
- Total structure area: 1,586
- Total interior livable area: 1,586 sqft
Property
Parking
- Total spaces: 2
- Parking features: Garage Faces Front, Garage Door Opener, Lighted, On Site
- Uncovered spaces: 2
Features
- Levels: Two
- Stories: 2
- Patio & porch: Covered, Patio, Porch
- Fencing: None
Lot
- Size: 871 Square Feet
- Dimensions: 20 x 49
- Features: Corner Lot
Details
- Parcel number: R07800005082000
- Zoning: R-15
- Special conditions: Standard
Construction
Type & style
- Home type: Townhouse
- Property subtype: Townhouse
Materials
- Vinyl Siding
- Foundation: Slab
- Roof: Shingle
Condition
- New construction: No
- Year built: 2023
Utilities & green energy
- Sewer: Public Sewer
- Water: Public
- Utilities for property: Sewer Connected, Water Connected
Community & HOA
Community
- Security: Smoke Detector(s)
- Subdivision: Grand Bay
HOA
- Has HOA: Yes
- Amenities included: Pool, Maintenance Common Areas, Maintenance Grounds, Maintenance Roads, Maintenance Structure, Management, Master Insure, Pest Control, Picnic Area, Street Lights, Termite Bond, Trash
- HOA fee: $3,456 monthly
- HOA name: Premier Management
- HOA phone: 910-679-3012
Location
- Region: Wilmington
Financial & listing details
- Price per square foot: $224/sqft
- Tax assessed value: $340,400
- Annual tax amount: $1,542
- Date on market: 8/26/2025
- Cumulative days on market: 52 days
- Listing agreement: Exclusive Right To Sell
- Listing terms: Cash,Conventional
- Road surface type: Paved
Price history
| Date | Event | Price |
|---|---|---|
| 8/28/2025 | Sold | $355,000-3.8%$224/sqft |
Source:  Hive MLS #100513173 Report a problem Hive MLS #100513173 Report a problem | ||
| 8/2/2025 | Pending sale | $369,000$233/sqft |
Source: Hive MLS #100513173 Report a problem | ||
| 6/12/2025 | Listed for sale | $369,000+10.8%$233/sqft |
Source: Hive MLS #100513173 Report a problem | ||
| 7/28/2023 | Sold | $333,000$210/sqft |
Source: Public Record Report a problem | ||
Public tax history
| Year | Property taxes | Tax assessment |
|---|---|---|
| 2025 | $1,339 -13.2% | $340,400 +19.3% |
| 2024 | $1,542 +293.5% | $285,400 +280.5% |
| 2023 | $392 | $75,000 |
Find assessor info on the county website
Neighborhood: 28412
Nearby homes
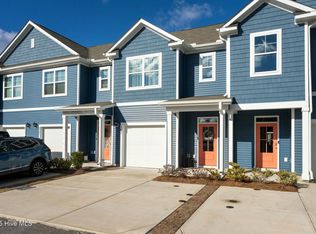
- $335,0003 bd3 ba1.5k sqft6721 White Shark Way, Wilmington, NC 28412Sold
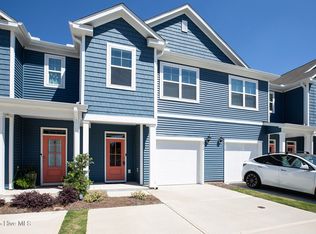
- $365,0003 bd3 ba1.6k sqft6514 Shark Tooth Trl, Wilmington, NC 28412Sold
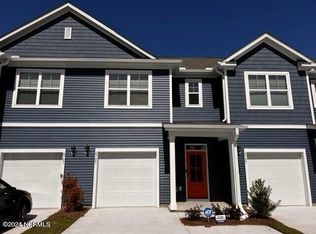
- $315,0003 bd3 ba1.5k sqft6663 Lemon Ln #36, Wilmington, NC 28412Sold
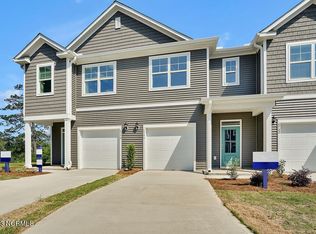
- $324,8703 bd3 ba1.4k sqft6679 Lemon Ln #40, Wilmington, NC 28412Sold
- $329,8703 bd3 ba1.4k sqft6659 Lemon Ln #35, Wilmington, NC 28412Sold
- $334,8703 bd3 ba1.5k sqft6656 Lemon Ln #26, Wilmington, NC 28412Sold
- $329,0903 bd3 ba1.4k sqft6676 Lemon Ln #31, Wilmington, NC 28412Sold
- $329,9903 bd3 ba1.4k sqft6660 Lemon Ln #27, Wilmington, NC 28412Sold
Nearby schools
GreatSchools rating
- 10/10Heyward C Bellamy ElementaryGrades: K-5Distance: 1.1 mi
- 7/10Charles P Murray MiddleGrades: 6-8Distance: 1.2 mi
- 5/10Eugene Ashley HighGrades: 9-12Distance: 1.1 mi
Schools provided by the listing agent
- Elementary: Bellamy
- Middle: Murray
- High: Ashley
Source: Hive MLS. This data may not be complete. We recommend contacting the local school district to confirm school assignments for this home.
Get a cash offer in 3 minutes
Find out how much your home could sell for in as little as 3 minutes with a no-obligation cash offer.
Estimated market value
$356,400
Get a cash offer in 3 minutes
Find out how much your home could sell for in as little as 3 minutes with a no-obligation cash offer.
Estimated market value
$356,400
- North Carolina
- New Hanover County
- Wilmington
- 28412
- 6751 Blacktip Lane
Nearby cities
Nearby neighborhoods
Nearby zip codes
Other Wilmington Topics
