Spacious and move-in ready in a prime Clemmons location. This all-brick Cape Cod greets you with a classic rocking chair front porch and fresh interior paint throughout, including trim and built-ins. The main level offers a comfortable living room with gas log fireplace, a bright eat-in kitchen with granite countertops and updated appliances, and a large main-level suite with walk-in closet and jetted tub. New carpet and padding enhance the upstairs, which features a versatile loft, a full bath with double sinks, and generous bedrooms with excellent storage options. A sizable deck overlooks the fenced yard, ideal for outdoor relaxation. Strong curb appeal, thoughtful updates, and flexible spaces make everyday living streamlined and enjoyable.
Sold for $350,000
$350,000
6751 Fairwood Ct, Clemmons, NC 27012
3beds
1,887sqft
Stick/Site Built, Residential, Single Family Residence
Built in 2004
0.25 Acres Lot
$352,000 Zestimate®
$--/sqft
$2,114 Estimated rent
Home value
$352,000
$324,000 - $380,000
$2,114/mo
Zestimate® history
Owner options
List your home for rent
$2,114/mo
Rent Zestimate®
Find your next renter with Zillow Rental Manager. Plus, with online applications, you can quickly screen prospective tenants – for free.
$2,114/mo
Rent Zestimate®
Refinance and save
$2,111/mo
Est. payment
Refinancing to a lower rate could help reduce your monthly payments and save thousands over the life of the loan.
$2,111/mo
Est. payment
Explore your selling options
Work with a Zillow partner agent
Leverage their expertise and Zillow's premium Showcase listings to get your home seen by more buyers.
Get startedList with your own agent
Get your home in front of millions of buyers by listing it on Zillow.
Learn how to do itSell it yourself
Take full control of how buyers see your home on Zillow by listing For Sale by Owner (FSBO).
List your homeWhat's special
Fenced yardAll-brick cape codVersatile loftStrong curb appealFlexible spacesUpdated appliances
Zillow last checked:
Listing updated:
Listed by:
Katie Trenerowski 801-836-2991,
Berkshire Hathaway HomeServices Carolinas Realty
Bought with:
John Orsillo, 339821
Mays Realty
Source: Triad MLS,MLS#: 1203565
Facts & features
Interior
Bedrooms & bathrooms
- Bedrooms: 3
- Bathrooms: 3
- Full bathrooms: 2
- 1/2 bathrooms: 1
- Main level bathrooms: 1
Primary bedroom
- Level: Main
- Dimensions: 14.67 x 14.17
Bedroom 2
- Level: Second
- Dimensions: 14.67 x 14.17
Bedroom 3
- Level: Second
- Dimensions: 13 x 12.17
Bonus room
- Level: Second
- Dimensions: 11.25 x 13
Kitchen
- Level: Main
- Dimensions: 12.25 x 14.92
Laundry
- Level: Main
- Dimensions: 5.92 x 5.42
Living room
- Level: Main
- Dimensions: 14.17 x 16.92
Heating
- Forced Air, Electric
Cooling
- Central Air
Appliances
- Included: Microwave, Dishwasher, Cooktop, Electric Water Heater
- Laundry: Dryer Connection, Main Level, Washer Hookup
Features
- Built-in Features, Ceiling Fan(s), Dead Bolt(s), Freestanding Tub, Separate Shower
- Flooring: Carpet, Tile, Vinyl
- Basement: Crawl Space
- Number of fireplaces: 1
- Fireplace features: Gas Log, Living Room
Interior area
- Total structure area: 1,887
- Total interior livable area: 1,887 sqft
- Finished area above ground: 1,887
Property
Parking
- Total spaces: 1
- Parking features: Garage, Driveway, Garage Door Opener, Garage Faces Front
- Garage spaces: 1
- Has uncovered spaces: Yes
Features
- Levels: One and One Half
- Stories: 1
- Patio & porch: Porch
- Exterior features: Garden
- Pool features: None
- Fencing: Fenced
Lot
- Size: 0.25 Acres
- Features: Cul-De-Sac, Level, Flat
Details
- Parcel number: 5894035970
- Zoning: RS9
- Special conditions: Owner Sale
Construction
Type & style
- Home type: SingleFamily
- Architectural style: Cape Cod
- Property subtype: Stick/Site Built, Residential, Single Family Residence
Materials
- Brick, Vinyl Siding
Condition
- Year built: 2004
Utilities & green energy
- Sewer: Public Sewer
- Water: Public
Community & HOA
Community
- Security: Smoke Detector(s)
- Subdivision: Westerly Forest
HOA
- Has HOA: No
Location
- Region: Clemmons
Financial & listing details
- Tax assessed value: $313,300
- Annual tax amount: $2,474
- Date on market: 12/3/2025
- Cumulative days on market: 67 days
- Listing agreement: Exclusive Right To Sell
Price history
| Date | Event | Price |
|---|---|---|
| 3/19/2026 | Sold | $350,000 |
Source:  Triad MLS #1203565 Report a problem Triad MLS #1203565 Report a problem | ||
| 2/8/2026 | Pending sale | $350,000 |
Source: Triad MLS #1203565 Report a problem | ||
| 12/3/2025 | Listed for sale | $350,000+15.5% |
Source: Triad MLS #1203565 Report a problem | ||
| 5/24/2023 | Sold | $302,900-0.7% |
Source: Triad MLS #1102822 Report a problem | ||
| 4/25/2023 | Pending sale | $304,900 |
Source: Triad MLS #1102822 Report a problem | ||
| 4/21/2023 | Listed for sale | $304,900+79.4% |
Source: Triad MLS #1102822 Report a problem | ||
| 2/27/2019 | Sold | $170,000-8.1% |
Source: Triad MLS #908368 Report a problem | ||
| 2/2/2019 | Pending sale | $185,000$98/sqft |
Source: Allen Tate Winston Salem-Hanes Mall Blvd #908368 Report a problem | ||
| 12/8/2018 | Price change | $185,000-2.1%$98/sqft |
Source: Allen Tate Winston Salem-Hanes Mall Blvd #908368 Report a problem | ||
| 11/19/2018 | Price change | $189,000-3.1%$100/sqft |
Source: Allen Tate Winston Salem-Hanes Mall Blvd #908368 Report a problem | ||
| 10/21/2018 | Listed for sale | $195,000+39.3%$103/sqft |
Source: Allen Tate Winston Salem-Hanes Mall Blvd #908368 Report a problem | ||
| 4/12/2017 | Sold | $140,000-22% |
Source: Triad MLS #814385 Report a problem | ||
| 8/1/2008 | Sold | $179,500$95/sqft |
Source: Public Record Report a problem | ||
Public tax history
| Year | Property taxes | Tax assessment |
|---|---|---|
| 2025 | $2,475 +37% | $313,300 +66.5% |
| 2024 | $1,806 +2.1% | $188,200 |
| 2023 | $1,768 | $188,200 |
| 2022 | $1,768 | $188,200 |
| 2021 | $1,768 +5.4% | $188,200 +7.7% |
| 2020 | $1,678 -1% | $174,800 |
| 2019 | $1,696 +3.6% | $174,800 |
| 2018 | $1,637 | $174,800 +9% |
| 2016 | $1,637 +8.2% | $160,398 |
| 2015 | $1,513 +2.6% | $160,398 |
| 2014 | $1,474 | $160,398 |
| 2013 | -- | $160,398 -10.2% |
| 2012 | -- | $178,624 |
| 2011 | -- | $178,624 |
| 2010 | -- | $178,624 |
| 2009 | -- | $178,624 -0.3% |
| 2007 | -- | $179,101 +6.8% |
| 2006 | -- | $167,775 +72.9% |
| 2005 | -- | $97,028 |
Find assessor info on the county website
Neighborhood: 27012
Nearby homes
- $321,9003 bd2 ba2k sqft6741 Fairwood Ct, Clemmons, NC 27012Off Market
- $398,3004 bd3 ba2.3k sqft6740 Fairwood Ct, Clemmons, NC 27012Off Market
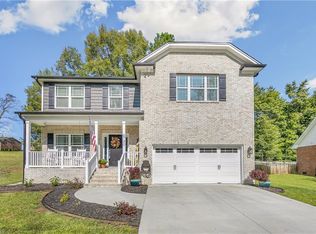
- $319,5003 bd2 ba2.2k sqft6750 Forest Oak Dr, Clemmons, NC 27012Off Market
- $281,8003 bd2 ba1.4k sqft6754 Forest Oak Dr, Clemmons, NC 27012Off Market
- $365,5003 bd3 ba2.2k sqft6731 Fairwood Ct, Clemmons, NC 27012Off Market
- $403,1004 bd3 ba2.2k sqft6730 Fairwood Ct, Clemmons, NC 27012Off Market
- $303,4003 bd2 ba1.6k sqft6746 Forest Oak Dr, Clemmons, NC 27012Off Market
- $415,3004 bd3 ba2.7k sqft6720 Fairwood Ct, Clemmons, NC 27012Off Market
Nearby schools
GreatSchools rating
- 7/10Southwest ElementaryGrades: PK-5Distance: 0.4 mi
- 5/10Meadowlark MiddleGrades: 6-8Distance: 3 mi
- 8/10West Forsyth HighGrades: 9-12Distance: 0.2 mi
Get a cash offer in 3 minutes
Find out how much your home could sell for in as little as 3 minutes with a no-obligation cash offer.
Estimated market value
$352,000
Get a cash offer in 3 minutes
Find out how much your home could sell for in as little as 3 minutes with a no-obligation cash offer.
Estimated market value
$352,000
- North Carolina
- Forsyth County
- Clemmons
- 27012
- 6751 Fairwood Ct
Nearby cities
Nearby zip codes
Other Clemmons Topics
