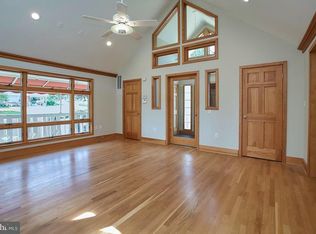
Stunning Sleepy Hollow split level coming to market on Feb 25th! Exterior brick has been transformed with white paint and navy blue shutters for exciting curb appeal. The main level features hardwood floors, bay window for massive natural light, living room with newly lined wood burning fireplace, dining room, and renovated kitchen with granite counters, stainless steel appliances, gas cooking, butcher block island, and sliding glass door to a custom stone patio with string lights. There’s also a large coat/pantry closet. Upstairs you’ll find a primary bedroom suite with hardwood floors, walk-in closet, and en-suite renovated bath. The closet has an attic access for storage. The 2 other bedrooms share a renovated hall bath with tub, each with overhead lighting. There are 2 large hallway closets for ample storage. The lower level has a walk-out door to the side yard. There are newly installed hardwood floors, built-in entertainer’s dream with wine/bar storage, and built-ins cabinets surrounded a wall mounted tv. There’s an additional den/4th bedroom currently used a covid-office with custom built multi-functional desk, shiplap, tile floors, half bath, laundry, and access to a huge crawl space full of storage. The exterior features a carport with long driveway.
This property is not currently displayed as for sale or rent on Zillow. This may be different from what's on other websites or public sources.