Built in 2023 and situated on a private .75-acre lot in the sought-after Broad Run Estates section of the Brookside community, this stunning 6-bedroom, 5-bathroom home offers nearly 5600 square feet of beautifully appointed living space across 3 levels — including a fully finished walk-up basement. From the moment you step inside, the wide-open floor plan impresses with gorgeous flooring that flows seamlessly throughout the main level. The heart of the home is the showstopping kitchen, featuring a grand center island, premium finishes, and an open-concept layout that flows effortlessly into the spacious family room — anchored by a cozy gas fireplace and offering direct access to the rear deck, perfect for entertaining or simply enjoying the peaceful backyard setting. The upper level boasts four generously sized bedrooms and three full bathrooms, including a well-appointed primary suite designed for rest and relaxation, plus a loft area perfect for an office or playroom. A main-level bedroom and full bath provide ideal flexibility for guests or multigenerational living. The fully finished walk-up basement is a true bonus, offering a sixth bedroom, a full bathroom, a dedicated gym, a large recreation room, and a utility/storage area complete with a safe room — a rare and valuable feature. Community amenities include two swimming pools, two clubhouses with fitness centers, tennis courts, basketball and sport courts, a baseball field, a soccer field, a fishing dock, a playground, and an impressive seven miles of paved walking trails. Four spring-fed lakes wind throughout the community, attracting wildlife and creating a gorgeous natural environment — all accessible right from your doorstep. The area offers easy access to Interstate 66 and Route 15, making for a straightforward commute for working professionals. Route 29/Lee Highway connects directly to Northern Virginia, while Routes 17 and 28 provide additional corridor options toward Manassas, Gainesville, and beyond. Whether you're heading into D.C. or to one of the area's major employment hubs, you'll appreciate having multiple routes at your disposal — with the peace and quiet of Fauquier County waiting when you return home. This is a rare opportunity to own a nearly new, move-in-ready home with exceptional space, premium features, and access to one of Warrenton's most amenity-rich communities.
Sold for $1,150,000
Zestimate®
$1,150,000
6751 Highlander Ct, Warrenton, VA 20187
6beds
5,519sqft
Single Family Residence
Built in 2023
0.75 Acres Lot
$1,150,000 Zestimate®
$208/sqft
$5,240 Estimated rent
Home value
$1,150,000
$1.09M - $1.21M
$5,240/mo
Zestimate® history
Owner options
List your home for rent
$5,240/mo
Rent Zestimate®
Find your next renter with Zillow Rental Manager. Plus, with online applications, you can quickly screen prospective tenants – for free.
$5,240/mo
Rent Zestimate®
Refinance and save
$7,345/mo
Est. payment
Refinancing to a lower rate could help reduce your monthly payments and save thousands over the life of the loan.
$7,345/mo
Est. payment
Explore your selling options
Work with a Zillow partner agent
Leverage their expertise and Zillow's premium Showcase listings to get your home seen by more buyers.
Get startedList with your own agent
Get your home in front of millions of buyers by listing it on Zillow.
Learn how to do itSell it yourself
Take full control of how buyers see your home on Zillow by listing For Sale by Owner (FSBO).
List your homeWhat's special
Cozy gas fireplaceFully finished walk-up basementWide-open floor planOpen-concept layoutPremium finishesFour generously sized bedroomsShowstopping kitchen
Zillow last checked:
Listing updated:
Listed by:
LeAnne Anies 202-409-7513,
Samson Properties,
Listing Team: Fox Homes Team
Bought with:
Beth Robertson, 0225076552
Long & Foster Real Estate, Inc.
Source: Bright MLS,MLS#: VAFQ2022314
Facts & features
Interior
Bedrooms & bathrooms
- Bedrooms: 6
- Bathrooms: 5
- Full bathrooms: 5
- Main level bathrooms: 1
- Main level bedrooms: 1
Basement
- Area: 1700
Heating
- Central, Natural Gas
Cooling
- Central Air, Ceiling Fan(s), Electric
Appliances
- Included: Cooktop, Dishwasher, Disposal, Dryer, Ice Maker, Microwave, Oven, Oven/Range - Gas, Refrigerator, Stainless Steel Appliance(s), Washer, Water Heater, Gas Water Heater
- Laundry: Has Laundry
Features
- Bathroom - Walk-In Shower, Breakfast Area, Butlers Pantry, Entry Level Bedroom, Family Room Off Kitchen, Open Floorplan, Formal/Separate Dining Room, Kitchen Island, Kitchen - Gourmet, Kitchen - Table Space, Pantry, Primary Bath(s), Recessed Lighting, Upgraded Countertops, Walk-In Closet(s), 9'+ Ceilings, High Ceilings, Dry Wall
- Flooring: Luxury Vinyl
- Basement: Finished,Walk-Out Access,Rear Entrance
- Number of fireplaces: 1
Interior area
- Total structure area: 5,519
- Total interior livable area: 5,519 sqft
- Finished area above ground: 3,819
- Finished area below ground: 1,700
Property
Parking
- Total spaces: 7
- Parking features: Garage Door Opener, Garage Faces Front, Attached, Driveway
- Attached garage spaces: 3
- Uncovered spaces: 4
Accessibility
- Accessibility features: None
Features
- Levels: Three
- Stories: 3
- Patio & porch: Deck, Porch
- Pool features: Community
Lot
- Size: 0.75 Acres
- Features: Cleared, Cul-De-Sac, Front Yard, Landscaped, No Thru Street, Rear Yard, SideYard(s)
Details
- Additional structures: Above Grade, Below Grade
- Parcel number: 7906814846
- Zoning: R1
- Special conditions: Standard
Construction
Type & style
- Home type: SingleFamily
- Architectural style: Colonial
- Property subtype: Single Family Residence
Materials
- Brick
- Foundation: Concrete Perimeter
- Roof: Architectural Shingle
Condition
- Excellent
- New construction: No
- Year built: 2023
Utilities & green energy
- Sewer: Public Sewer
- Water: Public
Community & HOA
Community
- Subdivision: Broad Run Estates
HOA
- Has HOA: Yes
- Amenities included: Pool, Tennis Court(s), Tot Lots/Playground, Common Grounds, Community Center, Lake, Pier/Dock, Fitness Center, Jogging Path
- Services included: Common Area Maintenance, Management, Trash
- HOA fee: $395 quarterly
- HOA name: BROOKSIDE HOA
Location
- Region: Warrenton
Financial & listing details
- Price per square foot: $208/sqft
- Tax assessed value: $916,500
- Annual tax amount: $8,863
- Date on market: 6/5/2026
- Listing agreement: Exclusive Right To Sell
- Ownership: Fee Simple
Price history
| Date | Event | Price |
|---|---|---|
| 7/7/2026 | Sold | $1,150,000$208/sqft |
Source:  Bright MLS #VAFQ2022314 Report a problem Bright MLS #VAFQ2022314 Report a problem | ||
| 6/8/2026 | Pending sale | $1,150,000$208/sqft |
Source: Bright MLS #VAFQ2022314 Report a problem | ||
| 6/5/2026 | Listed for sale | $1,150,000+11.9%$208/sqft |
Source: Bright MLS #VAFQ2022314 Report a problem | ||
| 8/3/2023 | Sold | $1,027,335+242.4%$186/sqft |
Source: Public Record Report a problem | ||
| 3/16/2023 | Sold | $300,000$54/sqft |
Source: Public Record Report a problem | ||
Public tax history
| Year | Property taxes | Tax assessment |
|---|---|---|
| 2025 | $8,863 +4.3% | $916,500 +1.7% |
| 2024 | $8,496 +527.3% | $901,000 +500.7% |
| 2023 | $1,355 | $150,000 |
| 2022 | -- | -- |
Find assessor info on the county website
Neighborhood: 20187
Nearby homes
- $943,6005 bd3 ba3k sqft6749 Highlander Ct, Warrenton, VA 20187Off Market
- $1,031,6004 bd4 ba3.8k sqft6750 Highlander Ct, Warrenton, VA 20187Off Market
- $3,0004 bd2 ba2k sqft5023 Broad Run Church Rd, Warrenton, VA 20187For Rent
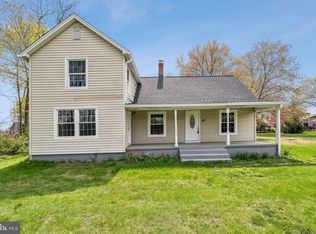
- $946,6155 bd3 ba4.2k sqft6748 Highlander Ct, Warrenton, VA 20187Sold
- $545,7004 bd2 ba1.9k sqft5029 Broad Run Church Rd, Warrenton, VA 20187Off Market
- $1,041,3204 bd3 ba3.8k sqft6741 Highlander Ct, Warrenton, VA 20187Sold
- $933,6005 bd3 ba3k sqft6734 Highlander Ct, Warrenton, VA 20187Off Market
- $682,0004 bd2 ba2.6k sqft5035 Broad Run Church Rd, Warrenton, VA 20187Off Market
Nearby schools
GreatSchools rating
- 7/10C. Hunter Ritchie Elementary SchoolGrades: PK-5Distance: 0.8 mi
- 8/10Auburn Middle SchoolGrades: 6-8Distance: 1.8 mi
- 8/10Kettle Run High SchoolGrades: 9-12Distance: 2.6 mi
Schools provided by the listing agent
- Elementary: C. Hunter Ritchie
- Middle: Auburn
- High: Kettle Run
- District: Fauquier County Public Schools
Source: Bright MLS. This data may not be complete. We recommend contacting the local school district to confirm school assignments for this home.
Get a cash offer in 3 minutes
Find out how much your home could sell for in as little as 3 minutes with a no-obligation cash offer.
Estimated market value
$1,150,000
Get a cash offer in 3 minutes
Find out how much your home could sell for in as little as 3 minutes with a no-obligation cash offer.
Estimated market value
$1,150,000
- Virginia
- Fauquier County
- Warrenton
- 20187
- 6751 Highlander Ct
Nearby cities
Nearby zip codes
Other Warrenton Topics
