Welcome Home! This inviting three-bedroom, two-bathroom ranch offers 1,890 square feet of comfortable living space for everyone to spread out and enjoy. The rare, oversized garage is a huge bonus, providing plenty of room for vehicles, storage, or hobbies. With fresh interior and exterior paint, this home is move-in ready and waiting for its next owner.
You’ll love the open flow between the living room, dining area, and kitchen—perfect for both everyday living and entertaining. Hardwood floors span the main level, adding warmth and character throughout. The kitchen offers easy access to the spacious backyard, making outdoor dining and summer BBQs a breeze.
Step outside to a fully fenced yard—an ideal space for kids, pets, and gatherings with friends and family. There’s plenty of room for yard games, gardening, or simply relaxing on sunny Colorado afternoons. Plus, a BRAND NEW ROOF.
Downstairs, the finished basement expands your living options with a bright family room featuring egress windows and the primary bedroom with en-suite bathroom, large closet and egress window. There is also the laundry room and a finished bonus room with a closet that could be used as an office, workout room, musician's studio, playroom or be creative and let your imagination run wild.
All appliances—including the washer and dryer—are thoughtfully included. Just move in and start enjoying your new home!
This home is ideally located near Highway 2, offering quick access to central Denver. Just a few miles from Dick’s Sporting Goods Park for events and Northfield’s endless dining and shopping options, everything you need is close to home. Check it out today!
Sold for $437,000
$437,000
6751 Leyden Street, Commerce City, CO 80022
3beds
1,890sqft
Single Family Residence
Built in 1958
6,600 Square Feet Lot
$430,200 Zestimate®
$231/sqft
$2,962 Estimated rent
Home value
$430,200
$404,000 - $460,000
$2,962/mo
Zestimate® history
Owner options
List your home for rent
$2,962/mo
Rent Zestimate®
Find your next renter with Zillow Rental Manager. Plus, with online applications, you can quickly screen prospective tenants – for free.
$2,962/mo
Rent Zestimate®
Refinance and save
$2,606/mo
Est. payment
Refinancing to a lower rate could help reduce your monthly payments and save thousands over the life of the loan.
$2,606/mo
Est. payment
Explore your selling options
Work with a Zillow partner agent
Leverage their expertise and Zillow's premium Showcase listings to get your home seen by more buyers.
Get startedList with your own agent
Get your home in front of millions of buyers by listing it on Zillow.
Learn how to do itSell it yourself
Take full control of how buyers see your home on Zillow by listing For Sale by Owner (FSBO).
List your homeWhat's special
Fully fenced yardFinished basementOversized garageBright family roomLaundry roomHardwood floorsSpacious backyard
Zillow last checked:
Listing updated:
Listed by:
Monica Perez mperez@monicaperezre.com,
Your Castle Real Estate Inc
Bought with:
MA DEL CARMEN RUIZ CASILLAS, 100110151
Keller Williams DTC
Source: REcolorado as distributed by MLS GRID,MLS#: 7440287
Facts & features
Interior
Bedrooms & bathrooms
- Bedrooms: 3
- Bathrooms: 2
- Full bathrooms: 2
- Main level bathrooms: 1
- Main level bedrooms: 2
Bedroom
- Level: Main
Bedroom
- Level: Main
Bedroom
- Features: Primary Suite
- Level: Basement
Bathroom
- Features: En Suite Bathroom
- Level: Basement
Bathroom
- Level: Main
Bonus room
- Description: Has Closet. Workout Room, Office Or Bedroom Without Window
- Level: Basement
Dining room
- Level: Main
Family room
- Level: Basement
Kitchen
- Level: Main
Laundry
- Level: Basement
Living room
- Level: Main
Utility room
- Level: Basement
Heating
- Forced Air
Cooling
- None
Appliances
- Included: Dishwasher, Dryer, Microwave, Oven, Range, Refrigerator, Washer
Features
- Flooring: Wood
- Basement: Finished,Full
Interior area
- Total structure area: 1,890
- Total interior livable area: 1,890 sqft
- Finished area above ground: 945
- Finished area below ground: 945
Property
Parking
- Total spaces: 4
- Parking features: Garage - Attached
- Attached garage spaces: 2
- Details: Off Street Spaces: 2
Features
- Levels: One
- Stories: 1
- Exterior features: Private Yard
- Fencing: Full
Lot
- Size: 6,600 Square Feet
Details
- Parcel number: R0088726
- Special conditions: Standard
Construction
Type & style
- Home type: SingleFamily
- Property subtype: Single Family Residence
Materials
- Brick, Wood Siding
- Roof: Composition
Condition
- Year built: 1958
Utilities & green energy
- Sewer: Public Sewer
- Water: Public
Community & HOA
Community
- Security: Carbon Monoxide Detector(s)
- Subdivision: Commerce City
HOA
- Has HOA: No
Location
- Region: Commerce City
Financial & listing details
- Price per square foot: $231/sqft
- Tax assessed value: $372,000
- Annual tax amount: $2,254
- Date on market: 10/18/2025
- Listing terms: Cash,Conventional,FHA,VA Loan
- Exclusions: None
- Ownership: Individual
Price history
| Date | Event | Price |
|---|---|---|
| 2/20/2026 | Sold | $437,000+2.3%$231/sqft |
Source:  REcolorado as distributed by MLS GRID #7440287 Report a problem REcolorado as distributed by MLS GRID #7440287 Report a problem | ||
| 2/18/2026 | Pending sale | $427,000$226/sqft |
Source: REcolorado as distributed by MLS GRID #7440287 Report a problem | ||
| 2/11/2026 | Listed for sale | $427,000$226/sqft |
Source: REcolorado as distributed by MLS GRID #7440287 Report a problem | ||
| 1/6/2026 | Pending sale | $427,000$226/sqft |
Source: REcolorado as distributed by MLS GRID #7440287 Report a problem | ||
| 11/17/2025 | Price change | $427,000-3%$226/sqft |
Source: REcolorado as distributed by MLS GRID #7440287 Report a problem | ||
| 10/18/2025 | Listed for sale | $440,000+3.5%$233/sqft |
Source: REcolorado as distributed by MLS GRID #7440287 Report a problem | ||
| 3/8/2024 | Sold | $425,000$225/sqft |
Source: Public Record Report a problem | ||
Public tax history
| Year | Property taxes | Tax assessment |
|---|---|---|
| 2025 | $2,254 +13.7% | $23,250 -12.3% |
| 2024 | $1,983 +8.6% | $26,520 |
| 2023 | $1,826 -1.4% | $26,520 +30.5% |
| 2022 | $1,852 | $20,320 -2.8% |
| 2021 | -- | $20,900 +23.1% |
| 2020 | $1,519 | $16,980 -0.2% |
| 2019 | $1,519 +57.7% | $17,010 +62.9% |
| 2018 | $964 | $10,440 |
| 2017 | $964 | $10,440 +12.9% |
| 2016 | -- | $9,250 |
| 2015 | $838 | $9,250 -5.6% |
| 2014 | -- | $9,800 |
| 2013 | -- | $9,800 -0.7% |
| 2012 | -- | $9,870 |
| 2011 | -- | $9,870 +0.3% |
| 2010 | -- | $9,840 |
| 2009 | -- | $9,840 -26.7% |
| 2008 | -- | $13,430 |
| 2007 | -- | $13,430 -1.5% |
| 2006 | -- | $13,640 |
| 2005 | -- | $13,640 +3% |
| 2004 | -- | $13,240 |
| 2003 | $929 +4.2% | $13,240 +18.7% |
| 2002 | $892 +1.1% | $11,150 +12.5% |
| 2001 | $882 | $9,910 |
Find assessor info on the county website
Neighborhood: 80022
Nearby homes
- $403,8003 bd1 ba1.1k sqft6761 Leyden St, Commerce City, CO 80022Off Market
- $399,0003 bd2 ba1.1k sqft6721 Leyden St, Commerce City, CO 80022For Sale
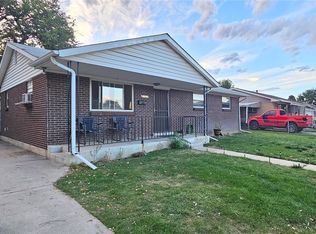
- $405,0003 bd2 ba1.8k sqft6741 Leyden St, Commerce City, CO 80022Sold

- $397,1003 bd1 ba945 sqft6750 Krameria St, Commerce City, CO 80022Off Market
- $390,4003 bd1 ba1.7k sqft6771 Leyden St, Commerce City, CO 80022Off Market
- $399,1003 bd1 ba1.1k sqft6731 Leyden St, Commerce City, CO 80022Off Market
- $387,1003 bd1 ba2k sqft6760 Krameria St, Commerce City, CO 80022Off Market
- $431,3003 bd1 ba945 sqft6740 Krameria St, Commerce City, CO 80022Off Market
Nearby schools
GreatSchools rating
- 4/10Kemp Elementary SchoolGrades: PK-6Distance: 0.3 mi
- 2/10Kearney Middle SchoolGrades: 7-8Distance: 0.8 mi
- 3/10Adams City High SchoolGrades: 9-12Distance: 1.1 mi
Schools provided by the listing agent
- Elementary: Kemp
- Middle: Kearney
- High: Adams City
- District: Adams 14
Source: REcolorado as distributed by MLS GRID. This data may not be complete. We recommend contacting the local school district to confirm school assignments for this home.
Get a cash offer in 3 minutes
Find out how much your home could sell for in as little as 3 minutes with a no-obligation cash offer.
Estimated market value
$430,200
Get a cash offer in 3 minutes
Find out how much your home could sell for in as little as 3 minutes with a no-obligation cash offer.
Estimated market value
$430,200
- Colorado
- Adams County
- Commerce City
- 80022
- 6751 Leyden Street
Nearby cities
Nearby zip codes
Other Commerce City Topics
