Skip main navigation
Closed
  • Price Unknown

    6751 Linda Vista Blvd, Missoula, MT 59803

    4beds
    2,456sqft
    Multi Family, Single Family Residence
    Built in 1996
    0.4 Acres Lot
    $730,500 Zestimate®
    $--/sqft
    $3,703 Estimated rent

    Home value

    $730,500

    $694,000 - $767,000

    $3,703/mo

    Zestimate® history
    Loading
    Loading...

    Owner options

    List your home for rent

    $3,703/mo

    Rent Zestimate®

    Find your next renter with Zillow Rental Manager. Plus, with online applications, you can quickly screen prospective tenants – for free.

    Learn more

    $3,703/mo

    Rent Zestimate®

    Refinance and save

    $60/mo

    Est. payment

    Refinancing to a lower rate could help reduce your monthly payments and save thousands over the life of the loan.

    See today's rates

    $60/mo

    Est. payment

    Explore your selling options

    Work with a Zillow partner agent

    Leverage their expertise and Zillow's premium Showcase listings to get your home seen by more buyers.

    Get started

    List with your own agent

    Get your home in front of millions of buyers by listing it on Zillow.

    Learn how to do it

    Sell it yourself

    Take full control of how buyers see your home on Zillow by listing For Sale by Owner (FSBO).

    List your home

    What's special

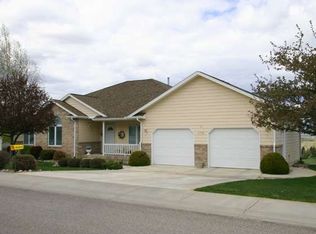
    NOW OFFERING $10,000 credit towards Buyers' closing costs! Fantastic Linda Vista multi-level home offering 4 bedrooms, 3.5 bathrooms and a triple car garage. Updates include fresh paint inside and out, new roof in 2020, new kitchen appliances, updated hardware and lighting and landscaping. On the main floor you'll find a spacious living room with bay window and vaulted ceilings. A dining area with chandelier, vaulted ceilings and wood laminate flooring. Off the dining through the arched doorway step into the kitchen with breakfast bar, tons of cabinet space, liquor cabinet w/ lock & access to the back yard. Laundry area with half bath, dog door, utility sink and access to the triple car attached garage. Tiered back yard features large patio, storage shed, gravel area perfect for a hot tub, and mature landscaping offering privacy. Upstairs you’ll find two bedrooms, a primary suite and a full bathroom. Primary suite has vaulted ceilings, carpeted flooring, and a large walk-through closet to a full bathroom with tile steam shower and tile flooring. Two bedrooms feature vaulted ceilings, carpeted floors and large closets. Lower level offers huge family room and daylight windows. Private guest suite on lower-level features walk-in closet and egress window. Air conditioning and underground sprinklers. Close to parks and a newer restaurant and local market.

    Zillow last checked:

    Listing updated:

    Listed by:

    Gary Bryan 406-721-4141,

    Berkshire Hathaway HomeServices - Missoula,

    Addie Bryan 406-686-2021,

    Berkshire Hathaway HomeServices - Missoula

    Bought with:

    Brandy Snider, RRE-RBS-LIC-11862

    ERA Lambros Real Estate Missoula

    Source: MRMLS,MLS#: 30024248MLS Logo

    Facts & features

    Interior

    Bedrooms & bathrooms
    • Bedrooms: 4
    • Bathrooms: 4
    • Full bathrooms: 3
    • 1/2 bathrooms: 1
    Primary bedroom
    • Description: vaulted ceilings, carpet, chandelier, walk-through closet to primary bathroom
    • Level: Upper
    • Dimensions: 15.2 x 13.2
    Bedroom 1
    • Description: walk-in closet, attached bathroom
    • Level: Lower
    • Dimensions: 12.6 x 14.7
    Bedroom 2
    • Description: vaulted ceilings, carpet, views
    • Level: Upper
    • Dimensions: 11.8 x 11.5
    Bedroom 3
    • Description: vaulted ceilings, carpet, views
    • Level: Upper
    • Dimensions: 11.8 x 11.5
    Bathroom 1
    • Description: primary bathroom, tile steam shower and flooring, walk-in closet between bedroom & bathroom, vanity
    • Level: Upper
    • Dimensions: 8.1 x 7.7
    Bathroom 2
    • Description: tub/shower combo, tile flooring, vanity
    • Level: Upper
    • Dimensions: 13.2 x 4.9
    Bathroom 3
    • Description: shower stall, tile flooring, vanity
    • Level: Lower
    • Dimensions: 12.6 x 5.1
    Dining room
    • Description: adjacent to kitchen, vaulted ceilings, wood laminate, chandelier
    • Level: Main
    • Dimensions: 13.2 x 9.1
    Family room
    • Description: two large egress windows, storage closet, carpet
    • Level: Lower
    • Dimensions: 26.5 x 13.2
    Kitchen
    • Description: adjacent to dining, access to garage, laundry & garage, dishwasher, range, refrigerator, breakfast bar, vaulted ceilings
    • Level: Main
    • Dimensions: 13.2 x 14.1
    Laundry
    • Description: off kitchen access to garage, dog door
    • Level: Main
    • Dimensions: 9.4 x 7.4
    Living room
    • Description: bay window, vaulted ceilings, carpet
    • Level: Main
    Utility room
    • Description: utility room with storage shelving and access to crawlspace
    • Level: Lower
    • Dimensions: 12.6 x 8.1
    Heating
    • Forced Air, Gas
    Cooling
    • Central Air
    Appliances
    • Included: Dishwasher, Range, Refrigerator
    • Laundry: Washer Hookup
    Features
    • Vaulted Ceiling(s), Walk-In Closet(s)
    • Basement: Crawl Space,Daylight,Finished,Partial,Walk-Out Access
    • Has fireplace: No
    Interior area
    • Total interior livable area: 2,456 sqft
    • Finished area below ground: 800

    Property

    Parking
    • Total spaces: 3
    • Parking features: Garage, Garage Door Opener, On Street
    • Attached garage spaces: 3
    Features
    • Patio & porch: Patio, See Remarks
    • Exterior features: Hot Tub/Spa, Rain Gutters, Storage, See Remarks
    • Has spa: Yes
    • Fencing: Back Yard,Chain Link
    • Has view: Yes
    • View description: Mountain(s), Residential, Valley
    Lot
    • Size: 0.4 Acres
    • Features: Back Yard, Landscaped, Sprinklers In Ground
    • Topography: Sloping
    Details
    • Additional structures: Other
    • Parcel number: 04209212310050000
    • Zoning: Residential
    • Zoning description: R20
    • Special conditions: Standard

    Construction

    Type & style
    • Home type: SingleFamily
    • Architectural style: Multi-Level,Tri-Level
    • Property subtype: Multi Family, Single Family Residence
    Materials
    • Foundation: Poured
    • Roof: Composition
    Condition
    • New construction: No
    • Year built: 1996

    Utilities & green energy

    • Sewer: Public Sewer
    • Water: Public
    • Utilities for property: Electricity Connected, Natural Gas Connected

    Community & HOA

    Community
    • Features: Park, Sidewalks
    • Subdivision: Linda Vista
    HOA
    • Has HOA: Yes
    • Amenities included: Park
    • Services included: Common Area Maintenance
    • HOA fee: $60 annually
    • HOA name: Upper Linda Vista Homeowner's Association
    Location
    • Region: Missoula

    Financial & listing details

    • Tax assessed value: $671,700
    • Annual tax amount: $6,364
    • Date on market: 5/30/2024
    • Listing agreement: Exclusive Right To Sell
    • Listing terms: Cash,Conventional
    • Road surface type: Asphalt

    Price history

    DateEventPrice
    8/26/2024Sold--
    Source: MRMLS #30024248 Report a problem
    5/30/2024Listed for sale$699,900+66.6%$285/sqft
    Source: MRMLS #30024248 Report a problem
    9/18/2020Sold--
    Source: MRMLS #22012538 Report a problem
    8/10/2020Listed for sale$420,000+10.6%$171/sqft
    Source: Berkshire Hathaway HomeServices - Missoula #22012538 Report a problem
    8/8/2018Sold--
    Source: MRMLS #21807934 Report a problem
    6/25/2018Listed for sale$379,900+11.2%$155/sqft
    Source: ERA Lambros Real Estate #21807934 Report a problem
    6/9/2015Listing removed$341,500$139/sqft
    Source: REAL LIVING GREATER MONTANA/MISSOULA #20145599 Report a problem
    6/9/2015Listed for sale$341,500$139/sqft
    Source: REAL LIVING GREATER MONTANA/MISSOULA #20145599 Report a problem
    6/8/2015Sold--
    Source: Agent Provided Report a problem
    5/20/2015Pending sale$341,500$139/sqft
    Source: REAL LIVING GREATER MONTANA/MISSOULA #20145599 Report a problem
    8/19/2014Listed for sale$341,500$139/sqft
    Source: REAL LIVING GREATER MONTANA/MISSOULA #20145599 Report a problem

    Public tax history

    YearProperty taxesTax assessment
    2025$5,213 -11.8%$671,700 +19.5%
    2024$5,909 +8.4%$562,100
    2023$5,452 +12.4%$562,100 +32%
    2022$4,850 +2.5%$425,700
    2021$4,730 +6.7%$425,700 +11.8%
    2020$4,433 -2.6%$380,900
    2019$4,553 +3.2%$380,900 +12.8%
    2018$4,410 +1.7%$337,700
    2017$4,337 +8.8%$337,700 +3.5%
    2016$3,988 +25.7%$326,300 +16.2%
    2015$3,173 +0%$280,780 +78.9%
    2014$3,172 +8.9%$156,986 +2.1%
    2013$2,912 -0.5%$153,711 +2.8%
    2012$2,928 $149,583
    2011-- --
    2010-- --
    2009-- --
    2008-- $211,400
    2007-- $211,400
    2006-- $211,400
    2005-- $211,400
    2004-- $211,400
    2003-- $211,400 +23.3%
    2002-- $171,400
    2000-- $171,400
    Find assessor info on the county website

    Neighborhood: Miller Creek

    Nearby schools

    GreatSchools rating