Skip main navigation
Pending
  • $525,000

    6751 Passer Rd, Coopersburg, PA 18036

    3beds
    1,293sqft
    : 
    $3,330/mo
    Get pre-qualified
    Single Family Residence
    Built in 1975
    1.99 Acres Lot
    $508,000 Zestimate®
    $406/sqft
    $-- HOA

    What's special

    Propane gas stoveKitchen has granite countertops
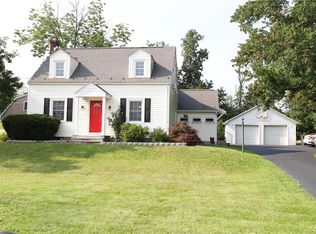
    Lovely ranch home in very desirable area of Southern Lehigh School District. Located right by the rail trail in Upper Saucon Township on 1.9 acres. Large area of back yard is fenced in. Living room features a brick fireplace with beautiful wood stove insert .Kitchen has granite countertops with propane gas stove. Primary bath has jetted tub with separate shower. New windows, gutter guards and both chimneys were refaced last year. Has large covered patio off of kitchen. Also included is a detached 25x40 pole barn which can house 3 cars. Propane tanks are owned. Whole house generator.
    43 days
    |
    904
    |
    28
    |

    Zillow last checked:

    Listing updated:

    Listed by:

    Randy Hughes 610-217-1585,

    Preferred Properties Plus 610-282-1333

    Source: GLVR,MLS#: 771906MLS LogoOriginating MLS: Lehigh Valley MLS

      Facts & features

      Interior

      Bedrooms & bathrooms
      • Bedrooms: 3
      • Bathrooms: 2
      • Full bathrooms: 2
      Primary bedroom
      • Description: Double and Single Closets
      • Level: First
      • Dimensions: 15.00 x 12.00
      Bedroom
      • Level: First
      • Dimensions: 12.00 x 10.00
      Bedroom
      • Description: Bedroom/Office
      • Level: First
      • Dimensions: 22.00 x 11.00
      Primary bathroom
      • Description: Jetted tub and a shower
      • Level: First
      • Dimensions: 11.00 x 9.00
      Other
      • Level: First
      • Dimensions: 10.00 x 7.00
      Kitchen
      • Description: Eat-in
      • Level: First
      • Dimensions: 19.00 x 10.00
      Living room
      • Description: Brick fireplace with wood stove
      • Level: First
      • Dimensions: 18.00 x 12.00
      Heating
      • Baseboard, Fireplace(s), Oil, Radiator(s), Wood Stove
      Cooling
      • Central Air, Ceiling Fan(s)
      Appliances
      • Included: Electric Dryer, Electric Water Heater, Gas Cooktop, Washer
      • Laundry: Electric Dryer Hookup
      Features
      • Eat-in Kitchen
      • Basement: Full
      • Has fireplace: Yes
      • Fireplace features: Living Room, Insert
      Interior area
      • Total interior livable area: 1,293 sqft
      • Finished area above ground: 1,293
      • Finished area below ground: 0

      Property

      Parking
      • Total spaces: 3
      • Parking features: Detached, Garage
      • Garage spaces: 3
      Features
      • Stories: 1
      • Patio & porch: Covered, Patio
      • Exterior features: Patio
      Lot
      • Size: 1.99 Acres
      • Features: Flat
      Details
      • Parcel number: 642462054470 001
      • Zoning: Single Family
      • Special conditions: None

      Construction

      Type & style
      • Home type: SingleFamily
      • Architectural style: Ranch
      • Property subtype: Single Family Residence
      Materials
      • Vinyl Siding
      • Roof: Asphalt,Fiberglass
      Condition
      • Unknown
      • Year built: 1975

      Utilities & green energy

      • Electric: 200+ Amp Service, Circuit Breakers
      • Sewer: Septic Tank
      • Water: Well

      Community & HOA

      Community
      • Subdivision: Not in Development
      Location
      • Region: Coopersburg

      Financial & listing details

      • Price per square foot: $406/sqft
      • Tax assessed value: $204,300
      • Annual tax amount: $4,727
      • Date on market: 7/1/2026
      • Ownership type: Fee Simple

        Estimated market value

        $508,000

        $483,000 - $533,000

        $2,288/mo

        Price history

        DateEventPrice
        8/2/2026Pending sale$525,000$406/sqft
        Source: GLVR #771906 Report a problem
        7/1/2026Listed for sale$525,000$406/sqft
        Source: GLVR #771906 Report a problem
        4/30/2026Listing removed$525,000$406/sqft
        Source: GLVR #771906 Report a problem
        3/5/2026Listed for sale$525,000$406/sqft
        Source: GLVR #771906 Report a problem
        2/19/2026Pending sale$525,000$406/sqft
        Source: GLVR #771906 Report a problem
        2/16/2026Listed for sale$525,000+110.1%$406/sqft
        Source: Bright MLS #PALH2014620 Report a problem
        1/31/2014Sold$249,900$193/sqft
        Source: GLVR #460991 Report a problem
        11/1/2013Listing removed$249,900$193/sqft
        Source: Preferred Properties Plus #460991 Report a problem
        10/24/2013Listed for sale$249,900+25%$193/sqft
        Source: Preferred Properties Plus #460991 Report a problem
        8/4/2010Sold$199,900$155/sqft
        Source: Public Record Report a problem
        4/25/2010Price change$199,900-13%$155/sqft
        Source: CENTURY 21 Unique Country Real Estate #5639110 Report a problem
        3/10/2010Price change$229,900-4.2%$178/sqft
        Source: CENTURY 21 Unique Country Real Estate #5639110 Report a problem
        12/5/2009Listed for sale$239,900$186/sqft
        Source: Century 21 Unique Country Real Estate Report a problem

        Public tax history

        YearProperty taxesTax assessment
        2025$4,727 +2%$204,300
        2024$4,634 +1.2%$204,300
        2023$4,578 $204,300
        2022$4,578 +3.8%$204,300
        2021$4,410 +2%$204,300
        2020$4,325 +10064.2%$204,300
        2019$43 +0.3%$204,300 +0.3%
        2018$42 $203,600
        2017-- $203,600
        2016-- $203,600
        2015-- $203,600
        2014-- $203,600 +272.6%
        2012-- $54,650
        2011-- $54,650
        2010-- $54,650
        2009-- $54,650
        2008-- $54,650
        2007-- $54,650
        2006-- $54,650
        2005-- $54,650
        2004-- $54,650
        2003-- $54,650
        2002-- $54,650
        2000-- $54,650
        Find assessor info on the county website

        Monthly payment

        Est. payment

        Payment breakdown

        Explore the cost of this home by adjusting the details. Changes won't be saved.
        All calculations are estimates and provided by Zillow, Inc. for informational purposes only. Actual amounts may vary.
        HOA fees may include property taxes on listings classified as Co-Ops. Contact the listing agent and/or owner for fee details.
        See how much you could borrow to make a competitive offer.

        Climate risks

        Neighborhood: 18036

        Getting around

        19 / 100
        Car-Dependent
        32 / 100
        Somewhat Bikeable

        Nearby schools

        GreatSchools rating
        Schools provided by the listing agent
        • High: Southern Lehigh
        • District: Southern Lehigh

        Source: GLVR. This data may not be complete. We recommend contacting the local school district to confirm school assignments for this home.

        A local agent can set up tours, give advice and negotiate with sellers.

        A local lender can help you make sure your offer is ready when you are.

        Browse local experts

        Similar homes