Excellent location directly off of the Dallas North Tollway and Lebanon Rd! This UPDATED 3 bedroom plus game room has the primary bedroom DOWNSTAIRS. The townhome is across from the community dog park, community pool and fitness center. The seller has done many recent updates including interior painting of cabinets and walls, replaced carpeting, installed wood laminate flooring in game room up and replaced the HVAC (2024) with warranty. The home has wood laminate flooring in the living areas, granite counters in kitchen and stainless appliances. This home is tastefully updated and ready to move i! This floor plan has an oversized 2 car garage as well as an additional storage room off of the second floor game room. If you are looking for a lock and leave property in an excellent location, this is it! Washer, Dryer and refrigerator stay. The neighborhood is very near shops and restaurants at both Lebanon Rd and Stonebrook Pkwy. The subdivision is also near The Star center with all of the shops and restaurants it has to offer. The Italian villa style community center has a grill area, pool and fitness center. Easy commute to all of the corporate headquarters at Legacy Drive and Hwy 121 in Plano. Don't miss this opportunity to own this charming and spacious home!
Sold
Price Unknown
6751 Pistoia Dr, Frisco, TX 75034
3beds
1,930sqft
Townhouse
Built in 2006
2,613 Square Feet Lot
$398,700 Zestimate®
$--/sqft
$2,676 Estimated rent
Home value
$398,700
$379,000 - $419,000
$2,676/mo
Zestimate® history
Owner options
List your home for rent
$2,676/mo
Rent Zestimate®
Find your next renter with Zillow Rental Manager. Plus, with online applications, you can quickly screen prospective tenants – for free.
$2,676/mo
Rent Zestimate®
Refinance and save
$300/mo
Est. payment
Refinancing to a lower rate could help reduce your monthly payments and save thousands over the life of the loan.
$300/mo
Est. payment
Explore your selling options
Work with a Zillow partner agent
Leverage their expertise and Zillow's premium Showcase listings to get your home seen by more buyers.
Get startedList with your own agent
Get your home in front of millions of buyers by listing it on Zillow.
Learn how to do itSell it yourself
Take full control of how buyers see your home on Zillow by listing For Sale by Owner (FSBO).
List your homeWhat's special
Replaced carpetingFitness centerGrill areaStainless appliancesGranite counters in kitchenPrimary bedroom downstairsCommunity pool
Zillow last checked:
Listing updated:
Listed by:
Christi Stevens 0461284 214-801-3930,
Coldwell Banker Apex, REALTORS 972-776-6200
Bought with:
Rashon Woods, 0485334
Fathom Realty LLC
Source: NTREIS,MLS#: 21069253
Facts & features
Interior
Bedrooms & bathrooms
- Bedrooms: 3
- Bathrooms: 3
- Full bathrooms: 2
- 1/2 bathrooms: 1
Primary bedroom
- Features: Ceiling Fan(s), Dual Sinks, Double Vanity, En Suite Bathroom, Garden Tub/Roman Tub, Separate Shower, Walk-In Closet(s)
- Level: First
- Dimensions: 14 x 13
Bedroom
- Level: Second
- Dimensions: 15 x 14
Bedroom
- Level: Second
- Dimensions: 12 x 12
Dining room
- Level: First
- Dimensions: 15 x 7
Game room
- Level: Second
- Dimensions: 20 x 13
Kitchen
- Features: Breakfast Bar, Granite Counters
- Level: First
- Dimensions: 15 x 8
Living room
- Features: Fireplace
- Level: First
- Dimensions: 15 x 14
Storage room
- Level: Second
- Dimensions: 10 x 5
Utility room
- Level: First
- Dimensions: 8 x 3
Heating
- Central
Cooling
- Central Air, Ceiling Fan(s)
Appliances
- Included: Electric Range, Gas Water Heater, Microwave
- Laundry: Electric Dryer Hookup, Laundry in Utility Room
Features
- Decorative/Designer Lighting Fixtures, Granite Counters, High Speed Internet, Pantry, Walk-In Closet(s)
- Flooring: Carpet, Ceramic Tile, Simulated Wood
- Windows: Window Coverings
- Has basement: No
- Number of fireplaces: 1
- Fireplace features: Decorative
Interior area
- Total interior livable area: 1,930 sqft
Property
Parking
- Total spaces: 2
- Parking features: Alley Access
- Attached garage spaces: 2
Features
- Levels: Two
- Stories: 2
- Patio & porch: Patio
- Exterior features: Uncovered Courtyard
- Pool features: None, Community
- Fencing: Metal
Lot
- Size: 2,613 Square Feet
- Features: Interior Lot, Landscaped, Subdivision, Sprinkler System
Details
- Parcel number: R906100G005C1
Construction
Type & style
- Home type: Townhouse
- Architectural style: Traditional
- Property subtype: Townhouse
- Attached to another structure: Yes
Materials
- Brick
- Foundation: Slab
- Roof: Composition
Condition
- Year built: 2006
Utilities & green energy
- Sewer: Public Sewer
- Water: Public
- Utilities for property: Sewer Available, Water Available
Community & HOA
Community
- Features: Clubhouse, Fitness Center, Fenced Yard, Pool, Trails/Paths
- Security: Smoke Detector(s)
- Subdivision: Bella Casa Ph 2
HOA
- Has HOA: Yes
- Amenities included: Maintenance Front Yard
- Services included: All Facilities, Association Management, Maintenance Grounds, Maintenance Structure
- HOA fee: $300 monthly
- HOA name: Bella Casa Hoa
- HOA phone: 972-380-3505
Location
- Region: Frisco
Financial & listing details
- Tax assessed value: $447,368
- Annual tax amount: $5,582
- Date on market: 9/26/2025
- Cumulative days on market: 244 days
- Listing terms: Cash,Conventional,FHA,VA Loan
Price history
| Date | Event | Price |
|---|---|---|
| 6/16/2026 | Sold | -- |
Source: NTREIS #21069253 Report a problem | ||
| 6/2/2026 | Pending sale | $400,000$207/sqft |
Source: NTREIS #21069253 Report a problem | ||
| 5/28/2026 | Contingent | $400,000$207/sqft |
Source: NTREIS #21069253 Report a problem | ||
| 5/27/2026 | Price change | $400,000-3.6%$207/sqft |
Source: NTREIS #21069253 Report a problem | ||
| 4/22/2026 | Price change | $415,000-7.8%$215/sqft |
Source: NTREIS #21069253 Report a problem | ||
| 12/28/2025 | Price change | $450,000-3.2%$233/sqft |
Source: NTREIS #21069253 Report a problem | ||
| 10/28/2025 | Price change | $465,000-3.1%$241/sqft |
Source: NTREIS #21069253 Report a problem | ||
| 9/26/2025 | Listed for sale | $479,900+29.7%$249/sqft |
Source: NTREIS #21069253 Report a problem | ||
| 10/7/2021 | Sold | -- |
Source: NTREIS #14632937 Report a problem | ||
| 9/23/2021 | Pending sale | $369,900$192/sqft |
Source: NTREIS #14632937 Report a problem | ||
| 9/23/2021 | Contingent | $369,900$192/sqft |
Source: NTREIS #14632937 Report a problem | ||
| 7/24/2021 | Listed for sale | $369,900+20.1%$192/sqft |
Source: NTREIS #14632937 Report a problem | ||
| 7/15/2017 | Sold | -- |
Source: Agent Provided Report a problem | ||
| 6/17/2017 | Pending sale | $308,000$160/sqft |
Source: JP & Associates Frisco #13595177 Report a problem | ||
| 6/10/2017 | Price change | $308,000-3.4%$160/sqft |
Source: JP & Associates Frisco #13595177 Report a problem | ||
| 6/1/2017 | Price change | $319,000-1.8%$165/sqft |
Source: JP & Associates Frisco #13595177 Report a problem | ||
| 5/10/2017 | Listed for sale | $325,000$168/sqft |
Source: JP & Associates Frisco #13595177 Report a problem | ||
Public tax history
| Year | Property taxes | Tax assessment |
|---|---|---|
| 2025 | $5,582 -9.1% | $447,368 +1% |
| 2024 | $6,143 -14.6% | $442,942 +4.1% |
| 2023 | $7,189 +1.1% | $425,328 +13.2% |
| 2022 | $7,114 +24.9% | $375,768 +19.3% |
| 2021 | $5,696 +4.6% | $315,030 +6.7% |
| 2020 | $5,446 -5% | $295,189 -3.3% |
| 2019 | $5,730 -6.1% | $305,310 -1.1% |
| 2018 | $6,101 +131% | $308,617 +3.4% |
| 2017 | $2,641 | $298,543 +10.7% |
| 2016 | $2,641 -0.5% | $269,637 +19% |
| 2015 | $2,654 | $226,673 +10.4% |
| 2014 | $2,654 | $205,256 +10.9% |
| 2013 | -- | $185,032 +1.6% |
| 2012 | -- | $182,203 -0.8% |
| 2011 | -- | $183,632 -0.8% |
| 2010 | -- | $185,061 -3.8% |
| 2009 | -- | $192,326 +4.8% |
| 2008 | -- | $183,600 +24.8% |
| 2007 | -- | $147,134 |
Find assessor info on the county website
Neighborhood: Starwood
Nearby homes
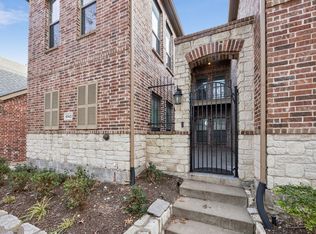
- $356,3002 bd3 ba1.6k sqft6743 Pistoia Dr, Frisco, TX 75034Off Market
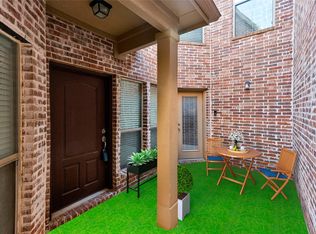
- $440,0003 bd3 ba2.1k sqft6759 Pistoia Dr, Frisco, TX 75034Off Market

- $--2 bd3 ba1.7k sqft6735 Pistoia Dr, Frisco, TX 75034Sold
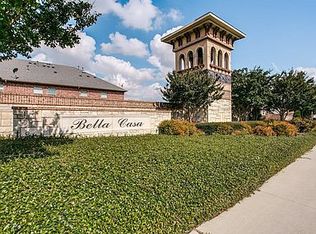
- $457,1003 bd3 ba2.2k sqft6767 Pistoia Dr, Frisco, TX 75034Off Market
- $397,6002 bd3 ba1.8k sqft6727 Pistoia Dr, Frisco, TX 75034Off Market
- $422,1002 bd3 ba1.8k sqft6775 Pistoia Dr, Frisco, TX 75034Off Market
- $387,1002 bd3 ba1.7k sqft6783 Pistoia Dr, Frisco, TX 75034Off Market
- $431,8003 bd3 ba2.2k sqft6750 Cortona Ln, Frisco, TX 75034Off Market
Nearby schools
GreatSchools rating
- 8/10Spears Elementary SchoolGrades: PK-5Distance: 1 mi
- 9/10Hunt Middle SchoolGrades: 6-8Distance: 1.1 mi
- 7/10Frisco High SchoolGrades: 9-12Distance: 0.3 mi
Schools provided by the listing agent
- Elementary: Spears
- Middle: Hunt
- High: Frisco
- District: Frisco ISD
Source: NTREIS. This data may not be complete. We recommend contacting the local school district to confirm school assignments for this home.
Get a cash offer in 3 minutes
Find out how much your home could sell for in as little as 3 minutes with a no-obligation cash offer.
Estimated market value
$398,700
Get a cash offer in 3 minutes
Find out how much your home could sell for in as little as 3 minutes with a no-obligation cash offer.
Estimated market value
$398,700
- Texas
- Collin County
- Frisco
- 75034
- Starwood
- 6751 Pistoia Dr
Nearby cities
Nearby neighborhoods
Nearby zip codes
Other Frisco Topics
