Skip main navigation
Accepting backups
  • Price cut: $11K (6/25)
    $749,000

    6751 S 2300 E, Cottonwood Heights, UT 84121

    5beds
    2,600sqft
    : 
    $4,399/mo
    Get pre-qualified
    Single Family Residence
    Built in 1962
    7,840 Square Feet Lot
    $739,500 Zestimate®
    $288/sqft
    $-- HOA

    What's special

    Ev charger in garageBackyard garden bedsInduction cooktopSolid-wood cabinetsDrip irrigationAll-brick split-levelMother-in-law suite
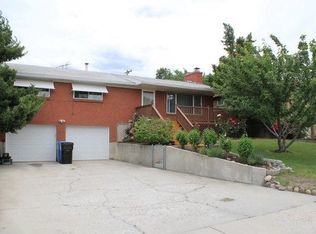
    OPEN HOUSE SATURDAY 6-27-2026 FROM 1:00 to 3:00PM. PRICE ADJUSTMENT!! WELCOME TO THIS STUNNING ALL-BRICK SPLIT-LEVEL WITH A MOTHER-IN-LAW SUITE! Great for rental income or multigenerational families. Located minutes from world-class skiing, you can always be first in line for the best snow on earth. Watch the Alpenglow on the mountain peaks from your kitchen at sunset through new windows that provide natural light all day long. The spacious new mid-century modern kitchen with solid-wood cabinets, quartz countertops, an induction cooktop, and black stainless-steel appliances is ready to host any-size crew! Meticulously updated bathrooms finished with mid-century styling. Gorgeous original hardwood floors. Low-maintenance xeriscape pollinator habitat in the front yard, less mowing / more flowers! The backyard garden beds, fruit trees, and drip irrigation are ready to fulfill your farmstead fantasies. New tankless water heater * New gas fireplace insert * 2-car garage with extra gear / cold storage * Japanese toilet in master bath * Double pane windows throughout * New washer dryer upstairs * Kitchen downstairs * Upgraded 200amp electrical panel * Fiber optic internet * EV charger in garage * Square footage figures are provided as a courtesy estimate only and were obtained from county records.
    83 days
    |
    133
    |
    5
    |

    Zillow last checked:

    Listing updated:

    Listed by:

    David A Brunet 801-636-3028,

    Homie

    Source: UtahRealEstate.com,MLS#: 2161459MLS Logo

      Facts & features

      Interior

      Bedrooms & bathrooms
      • Bedrooms: 5
      • Bathrooms: 3
      • Full bathrooms: 1
      • 3/4 bathrooms: 2
      • Main level bedrooms: 3
      Rooms
      • Room types: Master Bathroom, Updated Kitchen
      Heating
      • Central
      Cooling
      • Central Air
      Appliances
      • Included: Portable Dishwasher, Disposal, Countertop Range, Instant Hot Water
      • Laundry: Gas Dryer Hookup
      Features
      • Basement Apartment, In-Law Floorplan
      • Flooring: Carpet, Hardwood, Tile
      • Doors: Sliding Doors
      • Windows: Blinds, Double Pane Windows
      • Basement: Daylight,Full,Basement Entrance
      • Number of fireplaces: 2
      Interior area
      • Total structure area: 2,600
      • Total interior livable area: 2,600 sqft
      • Finished area above ground: 1,600
      • Finished area below ground: 1,000

      Property

      Parking
      • Total spaces: 8
      • Parking features: Open, RV Access/Parking
      • Garage spaces: 2
      • Uncovered spaces: 6
      Features
      • Levels: Split-Entry/Bi-Level
      • Stories: 2
      • Patio & porch: Covered, Porch, Patio, Covered Deck, Covered Patio, Open Porch, Open Patio
      • Exterior features: Balcony
      • Fencing: Full
      • Has view: Yes
      • View description: Mountain(s), Valley
      Lot
      • Size: 7,840 Square Feet
      • Features: Curb & Gutter, Sprinkler: Auto-Full, Drip Irrigation: Auto-Full, Private
      • Topography: Terrain
      • Residential vegetation: Landscaping: Full, Mature Trees, Vegetable Garden
      Details
      • Additional structures: Outbuilding
      • Parcel number: 2222405004
      • Zoning: RESIDE
      • Zoning description: Single-Family

      Construction

      Type & style
      • Home type: SingleFamily
      • Property subtype: Single Family Residence
      Materials
      • Brick
      • Roof: Asphalt
      Condition
      • Blt./Standing
      • New construction: No
      • Year built: 1962
      • Major remodel year: 2002

      Utilities & green energy

      • Sewer: Public Sewer, Sewer: Public
      • Water: Culinary
      • Utilities for property: Natural Gas Connected, Electricity Connected, Sewer Connected, Water Connected

      Community & HOA

      Community
      • Features: Sidewalks
      • Subdivision: Lazy Bar
      HOA
      • Has HOA: No
      Location
      • Region: Cottonwood Heights

      Financial & listing details

      • Price per square foot: $288/sqft
      • Tax assessed value: $629,900
      • Annual tax amount: $3,500
      • Date on market: 5/27/2026
      • Listing terms: Cash,Conventional,FHA,VA Loan
      • Inclusions: Dishwasher: Portable, Range
      • Exclusions: Dryer, Refrigerator, Washer
      • Acres allowed for irrigation: 0
      • Electric utility on property: Yes
      • Road surface type: Paved

        Estimated market value

        $739,500

        $703,000 - $776,000

        $2,964/mo

        Price history

        DateEventPrice
        6/25/2026Price change$749,000-1.4%$288/sqft
        Source: UtahRealEstate.com #2161459 Report a problem
        6/11/2026Price change$760,000-1.9%$292/sqft
        Source: UtahRealEstate.com #2161459 Report a problem
        5/29/2026Listed for sale$775,000+34.8%$298/sqft
        Source: UtahRealEstate.com #2161459 Report a problem
        8/26/2021Sold--
        Source: Agent Provided Report a problem
        8/8/2021Contingent$574,900$221/sqft
        Source: UtahRealEstate.com #1760581 Report a problem
        8/6/2021Listed for sale$574,900+59.7%$221/sqft
        Source: UtahRealEstate.com #1760581 Report a problem
        11/2/2018Listing removed$360,000$138/sqft
        Source: Equity Real Estate - Solid #1522432 Report a problem
        8/31/2018Price change$360,000-4.1%$138/sqft
        Source: Equity Real Estate - Solid #1522432 Report a problem
        5/29/2018Price change$375,500-2.6%$144/sqft
        Source: Equity Real Estate - Solid #1522432 Report a problem
        5/8/2018Price change$385,500-2.4%$148/sqft
        Source: Equity Real Estate - Solid #1522432 Report a problem
        5/5/2018Price change$395,000-1.2%$152/sqft
        Source: Equity Real Estate - Solid #1522432 Report a problem
        5/3/2018Listed for sale$399,900$154/sqft
        Source: Equity Real Estate - Solid #1522432 Report a problem

        Public tax history

        YearProperty taxesTax assessment
        2025$3,579 +4.3%$346,445 +2.9%
        2024$3,432 +3.6%$336,600 +6.6%
        2023$3,311 -4.6%$315,810 -3.3%
        2022$3,472 +20.4%$326,755 +44.7%
        2021$2,884 +3%$225,885 +9.6%
        2020$2,799 -4%$206,030 -1.2%
        2019$2,917 +2.6%$208,505 +3.2%
        2018$2,844 +2.4%$201,960 -34.8%
        2017$2,778 +17.5%$309,800 +3.8%
        2016$2,364 +0.7%$298,500 +16.5%
        2015$2,348 +7.9%$256,300 +7.8%
        2014$2,176 $237,800 +8.3%
        2013-- $219,600 +3%
        2012-- $213,200 -5.9%
        2011-- $226,600 -8.1%
        2010-- $246,700 -2.7%
        2009-- $253,600 -7.5%
        2008$1,822 $274,200 -1%
        2007-- $277,000 +27.1%
        2006-- $218,000 +17.4%
        2005-- $185,700 +6.7%
        2002-- $174,100 +3%
        2001-- $169,100 +4.9%
        2000-- $161,200
        Find assessor info on the county website

        Monthly payment

        Est. payment

        Payment breakdown

        Explore the cost of this home by adjusting the details. Changes won't be saved.
        All calculations are estimates and provided by Zillow, Inc. for informational purposes only. Actual amounts may vary.
        HOA fees may include property taxes on listings classified as Co-Ops. Contact the listing agent and/or owner for fee details.
        See how much you could borrow to make a competitive offer.

        Climate risks

        Neighborhood: 84121

        Getting around

        45 / 100
        Car-Dependent
        30 / 100
        Some Transit
        41 / 100
        Somewhat Bikeable

        Nearby schools

        GreatSchools rating
        Schools provided by the listing agent
        • Elementary: Bella Vista
        • Middle: Butler
        • High: Brighton
        • District: Canyons

        Source: UtahRealEstate.com. This data may not be complete. We recommend contacting the local school district to confirm school assignments for this home.

        A local agent can set up tours, give advice and negotiate with sellers.

        Browse local experts

        Similar homes