STUNNING newbuild 2025 custom home in famous Artesia, Premium half-acre lot, 2384 sqft. living area, 4 Bedrooms, 2nd Master, 3 Full Bathrooms, GORGEOUS spacious walk-in shower. 2x6 walls. Brand new model. Custom-made kitchen cabinets. Walk-in pantry and closet, cover patio, oversized kitchen island, quartz countertops all around the home. Woodlike lifeproof vinyl flooring, remote-control ceiling fans, stainless steel appliances, magnificent chandeliers, electric fireplaces in both living room and master bedroom, oversized 3 car garage. 8 foot high door with windows. Apoxy garage. RV parking and RV connections, block wall, iron gates. Full RV hook up with 50 AMP. Gorgeous sink in laundry room. Refrigerator included. Open floor plan. Club House in community and park. Fully loaded house with many upgrades, ready to move in. Come take a look at your new home today!!
Closed
$520,000
6751 Sandpebble St, Pahrump, NV 89061
4beds
2,384sqft
Single Family Residence
Built in 2025
0.46 Acres Lot
$511,000 Zestimate®
$218/sqft
$2,632 Estimated rent
Home value
$511,000
$434,000 - $598,000
$2,632/mo
Zestimate® history
Owner options
List your home for rent
$2,632/mo
Rent Zestimate®
Find your next renter with Zillow Rental Manager. Plus, with online applications, you can quickly screen prospective tenants – for free.
$2,632/mo
Rent Zestimate®
Refinance and save
$2,985/mo
Est. payment
Refinancing to a lower rate could help reduce your monthly payments and save thousands over the life of the loan.
$2,985/mo
Est. payment
Explore your selling options
Work with a Zillow partner agent
Leverage their expertise and Zillow's premium Showcase listings to get your home seen by more buyers.
Get startedList with your own agent
Get your home in front of millions of buyers by listing it on Zillow.
Learn how to do itSell it yourself
Take full control of how buyers see your home on Zillow by listing For Sale by Owner (FSBO).
List your homeWhat's special
Rv parkingIron gatesQuartz countertopsPremium half-acre lotMagnificent chandeliersCover patioCustom-made kitchen cabinets
Zillow last checked:
Listing updated:
Listed by:
Amil Kurtagic S.0196017 775-751-3000,
The Ridge Realty Group
Bought with:
Lauren N. Tansey, S.0194676
Scofield Group LLC
Source: LVR,MLS#: 2703854 Originating MLS: Greater Las Vegas Association of Realtors Inc
Originating MLS: Greater Las Vegas Association of Realtors IncFacts & features
Interior
Bedrooms & bathrooms
- Bedrooms: 4
- Bathrooms: 3
- Full bathrooms: 3
Primary bedroom
- Description: Bedroom With Bath Downstairs,Ceiling Fan,Ceiling Light,Closet,Custom Closet,Walk-In Closet(s)
- Dimensions: 16x17
Bedroom 2
- Description: Ceiling Fan,Ceiling Light,Closet,Custom Closet,Walk-In Closet(s),With Bath
- Dimensions: 15x14
Kitchen
- Description: Island,Stainless Steel Appliances,Walk-in Pantry
- Dimensions: 14x16
Heating
- Electric, Multiple Heating Units
Cooling
- Central Air, Electric, 2 Units
Appliances
- Included: Electric Range, Disposal, Refrigerator
- Laundry: Electric Dryer Hookup, Main Level
Features
- Bedroom on Main Level, Ceiling Fan(s), Primary Downstairs, Central Vacuum
- Flooring: Luxury Vinyl Plank
- Number of fireplaces: 2
- Fireplace features: Bedroom, Electric, Living Room
Interior area
- Total structure area: 2,384
- Total interior livable area: 2,384 sqft
Property
Parking
- Total spaces: 3
- Parking features: Attached, Epoxy Flooring, Garage, Open, RV Gated, RV Access/Parking
- Attached garage spaces: 3
- Has uncovered spaces: Yes
Features
- Stories: 1
- Exterior features: RV Hookup
- Fencing: Block,Back Yard
Lot
- Size: 0.46 Acres
- Features: 1/4 to 1 Acre Lot, Desert Landscaping, Landscaped
Details
- Parcel number: 04358101
- Zoning description: Single Family
- Horse amenities: None
Construction
Type & style
- Home type: SingleFamily
- Architectural style: One Story
- Property subtype: Single Family Residence
- Attached to another structure: Yes
Materials
- Roof: Tile
Condition
- Excellent,New Construction
- New construction: Yes
- Year built: 2025
Details
- Builder name: HK Homes
Utilities & green energy
- Electric: Photovoltaics None
- Sewer: Public Sewer
- Water: Public
- Utilities for property: Electricity Available, Underground Utilities
Community & HOA
Community
- Subdivision: Artesia
HOA
- Has HOA: Yes
- Amenities included: Clubhouse
- Services included: Maintenance Grounds, Taxes, Utilities, Water
- HOA fee: $21 monthly
- HOA name: Artesia
- HOA phone: 775-537-1900
Location
- Region: Pahrump
Financial & listing details
- Price per square foot: $218/sqft
- Tax assessed value: $47,538
- Annual tax amount: $221
- Date on market: 7/24/2025
- Listing agreement: Exclusive Agency
- Listing terms: Cash,Conventional,FHA,VA Loan
- Electric utility on property: Yes
Price history
| Date | Event | Price |
|---|---|---|
| 2/13/2026 | Sold | $520,000-3.7%$218/sqft |
Source:  LVR #2703854 Report a problem LVR #2703854 Report a problem | ||
| 1/13/2026 | Pending sale | $539,950$226/sqft |
Source: LVR #2703854 Report a problem | ||
| 7/24/2025 | Listed for sale | $539,950+610.5%$226/sqft |
Source: LVR #2703854 Report a problem | ||
| 1/30/2025 | Sold | $76,000+94.9%$32/sqft |
Source: Public Record Report a problem | ||
| 7/2/2024 | Sold | $39,000+5.4%$16/sqft |
Source: Public Record Report a problem | ||
| 4/12/2021 | Sold | $37,000-5.1%$16/sqft |
Source: Public Record Report a problem | ||
| 6/13/2018 | Listed for sale | $39,000$16/sqft |
Source: Access Realty #2003412 Report a problem | ||
Public tax history
| Year | Property taxes | Tax assessment |
|---|---|---|
| 2025 | $269 +5.7% | $16,638 +77.2% |
| 2024 | $255 +9.4% | $9,391 -0.1% |
| 2023 | $233 +5.6% | $9,399 +37.7% |
| 2022 | $221 +3.6% | $6,826 +22.2% |
| 2021 | $213 -3.4% | $5,585 -0.1% |
| 2020 | $221 +3.6% | $5,593 -0.8% |
| 2019 | $213 +6.2% | $5,640 +22.4% |
| 2018 | $201 +3.9% | $4,607 +0.1% |
| 2017 | $193 -0.1% | $4,604 +3.5% |
| 2016 | $193 +1.9% | $4,449 0% |
| 2015 | $190 | $4,451 |
Find assessor info on the county website
Neighborhood: 89061
Nearby homes
- $76,0000.46 Acres6751 S Sandpebble St, Pahrump, NV 89061Sold

- $467,8013 bd3 ba2k sqft6761 S Sandpebble St, Pahrump, NV 89061Sold
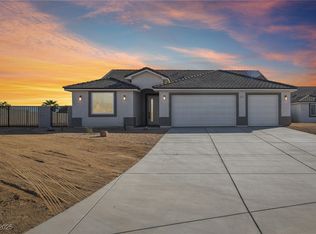
- $517,4004 bd3 ba2.3k sqft6750 Sandpebble St, Pahrump, NV 89061Off Market
- $--0.35 Acres6750 S Sandpebble St, Pahrump, NV 89061Off Market
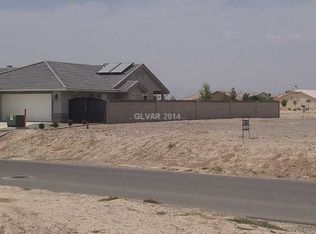
- $447,0003 bd2 ba2.6k sqft6760 Sandpebble St, Pahrump, NV 89061Off Market
- $344,9070.33 Acres6770 Sandpebble St, Pahrump, NV 89061Off Market
- $--0.33 Acres6770 S Sandpebble St, Pahrump, NV 89061Off Market
- $--0.47 Acres5500 E Santovito St, Pahrump, NV 89061Off Market
Nearby schools
GreatSchools rating
- 4/10Hafen Elementary SchoolGrades: PK-5Distance: 0.5 mi
- 4/10Rosemary Clarke Middle SchoolGrades: 6-8Distance: 12.4 mi
- 5/10Pahrump Valley High SchoolGrades: 9-12Distance: 7.1 mi
Schools provided by the listing agent
- Elementary: Hafen,Hafen
- Middle: Rosemary Clarke
- High: Pahrump Valley
Source: LVR. This data may not be complete. We recommend contacting the local school district to confirm school assignments for this home.


Get pre-qualified for a loan
At Zillow Home Loans, we can pre-qualify you in as little as 5 minutes with no impact to your credit score.An equal housing lender. NMLS #10287.
Sell for more on Zillow
Get a Zillow Showcase℠ listing at no additional cost and you could sell for .
$511,000
2% more
+$10,220
With Zillow Showcase(estimated)
$521,220
- Nevada
- Nye County
- Pahrump
- 89061
- 6751 Sandpebble St
Nearby cities
Nearby zip codes
Other Pahrump Topics
