Amazing and beautifully renovated spacious ranch home in the heart of THE TUILERIES! This 2-bedroom, 3-bathroom end unit ranch offers one level living with 1st floor Laundry and Master Suite with walk-in closet. Move in ready & maintenance free living on a quiet street. Vaulted ceilings with open concept design. Expansive finished basement with a recreation style room, full bathroom, 2 non-conforming bedrooms and large storage room. ALL NEW: Custom Kitchen Cabinets, SS Appliances, Granite Countertops, Wood Flooring, Carpet, Custom tiled Master Shower, Lighting, Fixtures, Doors, Hardware, Interior Paint, Concrete Patio & MUCH MORE. Two private outdoor areas include a nice patio off the living room and separate courtyard by the front entry leading to the one-car garage.
Enjoy all the amenities of The Tuileries, with a very short walk to the Club House, Outdoor Heated Salt-Water Pool and Exercise Room as well as the manicured landscaping on the stunning grounds and walking paths that surround the community.
The HOA hosts frequent events at the clubhouse, fostering a sense of community and bringing residents together for holidays and other fun events.
HOA covers all lawn and exterior maintenance, roof, a/c condenser (owner responsible for furnace and a-coil) building insurance, gas, water, sewer, and trash so you only need content insurance and to pay for electric service.
Sold
Price Unknown
6751 W 108th Ter, Overland Park, KS 66211
2beds
1,895sqft
Villa
Built in 1973
1,742 Square Feet Lot
$384,200 Zestimate®
$--/sqft
$2,350 Estimated rent
Home value
$384,200
$365,000 - $403,000
$2,350/mo
Zestimate® history
Owner options
List your home for rent
$2,350/mo
Rent Zestimate®
Find your next renter with Zillow Rental Manager. Plus, with online applications, you can quickly screen prospective tenants – for free.
$2,350/mo
Rent Zestimate®
Refinance and save
$459/mo
Est. payment
Refinancing to a lower rate could help reduce your monthly payments and save thousands over the life of the loan.
$459/mo
Est. payment
Explore your selling options
Work with a Zillow partner agent
Leverage their expertise and Zillow's premium Showcase listings to get your home seen by more buyers.
Get startedList with your own agent
Get your home in front of millions of buyers by listing it on Zillow.
Learn how to do itSell it yourself
Take full control of how buyers see your home on Zillow by listing For Sale by Owner (FSBO).
List your homeWhat's special
Private outdoor areasExpansive finished basementExercise roomRecreation style roomNice patioLarge storage roomQuiet street
Zillow last checked:
Listing updated:
Listed by:
Mark Fisher 913-820-1020,
Platinum Realty LLC
Bought with:
Becca Kyger, SP00235410
ReeceNichols - Leawood
Source: Heartland MLS as distributed by MLS GRID,MLS#: 2487588
Facts & features
Interior
Bedrooms & bathrooms
- Bedrooms: 2
- Bathrooms: 3
- Full bathrooms: 3
Primary bedroom
- Level: First
- Area: 195 Square Feet
- Dimensions: 15 x 13
Bedroom 2
- Level: First
- Area: 156 Square Feet
- Dimensions: 13 x 12
Bathroom 1
- Level: First
Bathroom 2
- Features: Shower Only
- Level: First
Dining room
- Level: First
- Area: 81 Square Feet
- Dimensions: 9 x 9
Great room
- Level: First
- Area: 252 Square Feet
- Dimensions: 18 x 14
Kitchen
- Level: First
- Area: 150 Square Feet
- Dimensions: 15 x 10
Other
- Level: Basement
- Area: 190 Square Feet
- Dimensions: 19 x 10
Recreation room
- Level: Basement
- Area: 280 Square Feet
- Dimensions: 20 x 14
Heating
- Forced Air
Cooling
- Electric
Appliances
- Included: Dishwasher, Disposal, Microwave, Gas Range
- Laundry: Bedroom Level
Features
- Ceiling Fan(s), Vaulted Ceiling(s)
- Flooring: Carpet, Ceramic Tile, Wood
- Basement: Basement BR,Concrete,Finished,Interior Entry
- Number of fireplaces: 1
- Fireplace features: Great Room
Interior area
- Total structure area: 1,895
- Total interior livable area: 1,895 sqft
- Finished area above ground: 1,190
- Finished area below ground: 705
Property
Parking
- Total spaces: 1
- Parking features: Garage Door Opener, Garage Faces Front
- Garage spaces: 1
Features
- Patio & porch: Patio
- Fencing: Privacy,Wood
Lot
- Size: 1,742 Square Feet
- Features: Corner Lot, Zero Lot Line
Details
- Parcel number: Np851000bh U101h
- Special conditions: Owner Agent
Construction
Type & style
- Home type: SingleFamily
- Architectural style: French Provincial
- Property subtype: Villa
Materials
- Brick, Stucco
- Roof: Composition
Condition
- Year built: 1973
Utilities & green energy
- Sewer: Public Sewer
- Water: Public
Community & HOA
Community
- Security: Smoke Detector(s)
- Subdivision: The Tuileries
HOA
- Has HOA: Yes
- Amenities included: Clubhouse, Party Room, Pool
- Services included: All Amenities, Maintenance Structure, Gas, Maintenance Grounds, Management, Parking, Insurance, Snow Removal, Trash, Water
- HOA fee: $459 monthly
- HOA name: The Tuileries - Young Mgt. Group
Location
- Region: Overland Park
Financial & listing details
- Tax assessed value: $365,000
- Annual tax amount: $2,526
- Date on market: 5/15/2024
- Listing terms: Cash,Conventional
- Exclusions: Fireplace Liner
- Ownership: Investor
Price history
| Date | Event | Price |
|---|---|---|
| 6/14/2024 | Sold | -- |
Source:  Heartland MLS as distributed by MLS GRID #2487588 Report a problem Heartland MLS as distributed by MLS GRID #2487588 Report a problem | ||
| 5/18/2024 | Pending sale | $350,000$185/sqft |
Source: Heartland MLS as distributed by MLS GRID #2487588 Report a problem | ||
| 5/15/2024 | Listed for sale | $350,000+107.1%$185/sqft |
Source: Heartland MLS as distributed by MLS GRID #2487588 Report a problem | ||
| 3/23/2021 | Listing removed | -- |
Source: Owner Report a problem | ||
| 5/4/2017 | Listing removed | $169,000$89/sqft |
Source: Owner Report a problem | ||
| 5/4/2017 | Listed for sale | $169,000$89/sqft |
Source: Owner Report a problem | ||
| 3/3/2017 | Pending sale | $169,000$89/sqft |
Source: Owner Report a problem | ||
| 2/12/2017 | Listed for sale | $169,000$89/sqft |
Source: Owner Report a problem | ||
Public tax history
| Year | Property taxes | Tax assessment |
|---|---|---|
| 2025 | $4,021 +60.6% | $41,975 +58.7% |
| 2024 | $2,504 -0.9% | $26,450 +1.7% |
| 2023 | $2,526 +12.3% | $26,013 +11.4% |
| 2022 | $2,249 | $23,356 +23% |
| 2021 | -- | $18,987 -5.1% |
| 2020 | $2,035 | $19,999 +5.3% |
| 2019 | -- | $18,987 -9.2% |
| 2018 | -- | $20,907 +5.4% |
| 2017 | $2,059 +8% | $19,837 +9.7% |
| 2016 | $1,906 +6.9% | $18,078 +4.7% |
| 2015 | $1,783 +18.2% | $17,273 +30.2% |
| 2013 | $1,508 +3.7% | $13,271 +5.1% |
| 2012 | $1,454 -2.4% | $12,627 -18.1% |
| 2010 | $1,491 -1.3% | $15,410 -3.2% |
| 2009 | $1,511 -11.9% | $15,916 -6.8% |
| 2008 | $1,715 -5.1% | $17,084 -6.7% |
| 2007 | $1,807 +8.9% | $18,320 +1.5% |
| 2006 | $1,659 | $18,055 +1.7% |
| 2005 | -- | $17,745 |
Find assessor info on the county website
Neighborhood: 66211
Nearby homes
- $278,3003 bd2 ba1.7k sqft6747 W 108th Ter, Overland Park, KS 66211Off Market
- $264,0003 bd3 ba1.5k sqft6743 W 108th Ter, Overland Park, KS 66211Off Market

- $243,9003 bd2 ba-- sqft6743 W 108th Trl, Overland Park, KS 66211Off Market

- $--3 bd3 ba2k sqft6735 W 108th Ter, Overland Park, KS 66211Sold
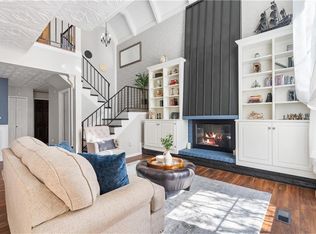
- $316,0003 bd2 ba1.5k sqft6731 W 108th Ter, Overland Park, KS 66211Off Market
- $233,9002 bd2 ba1.2k sqft6728 W 109th St APT B, Overland Park, KS 66211Off Market
- $245,0002 bd2 ba1.2k sqft6728 W 109th St APT D, Overland Park, KS 66211Off Market
- $208,9001 bd1 ba920 sqft6728 W 109th St APT C, Overland Park, KS 66211Off Market
Nearby schools
GreatSchools rating
- 8/10John Diemer Elementary SchoolGrades: PK-6Distance: 1.5 mi
- 8/10Indian Woods Middle SchoolGrades: 7-8Distance: 1.4 mi
- 8/10Shawnee Mission South High SchoolGrades: 9-12Distance: 0.6 mi
Schools provided by the listing agent
- Elementary: Nall Hills
- Middle: Indian Woods
- High: SM South
Source: Heartland MLS as distributed by MLS GRID. This data may not be complete. We recommend contacting the local school district to confirm school assignments for this home.
Get a cash offer in 3 minutes
Find out how much your home could sell for in as little as 3 minutes with a no-obligation cash offer.
Estimated market value
$384,200
Get a cash offer in 3 minutes
Find out how much your home could sell for in as little as 3 minutes with a no-obligation cash offer.
Estimated market value
$384,200
- Kansas
- Johnson County
- Overland Park
- 66211
- 6751 W 108th Ter
Nearby cities
Nearby neighborhoods
Nearby zip codes
Other Overland Park Topics
