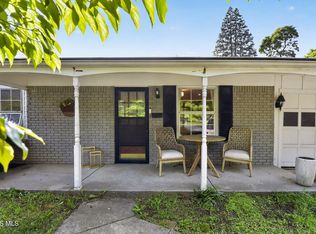
Welcome home to this very well-maintained and tastefully decorated four-bedroom, two-full bath home in Ottawa Lake, located within the highly sought-after Whiteford Agricultural School District. Thoughtfully updated and move-in ready, this home offers the perfect opportunity to settle in and make it your own. This home is also wired with Ethernet cable throughout, providing reliable connectivity for today's internet and technology needs. Don't miss your chance to call this wonderful property home!
For sale
$259,900
6751 Whiteford Rd, Ottawa Lake, MI 49267
4beds
1,308sqft
Single Family Residence
Built in 1947
0.29 Acres Lot
$254,600 Zestimate®
$199/sqft
$-- HOA
What's special
Thoughtfully updatedTastefully decorated
- 13 hours |
- 350 |
- 26 |
Zillow last checked:
Listing updated:
Listed by:
Julie Jewell 734-344-2574,
The Danberry Company - Temperance 734-847-6702
Source: MiRealSource,MLS#: 50219369 Originating MLS: Southeastern Border Association of REALTORS
Originating MLS: Southeastern Border Association of REALTORSFacts & features
Interior
Bedrooms & bathrooms
- Bedrooms: 4
- Bathrooms: 2
- Full bathrooms: 2
- Main level bathrooms: 2
- Main level bedrooms: 3
Rooms
- Room types: Laundry, Living Room, Bonus Room, Bathroom
Bedroom 1
- Features: Carpet
- Level: Main
- Area: 110
- Dimensions: 10 x 11
Bedroom 2
- Features: Carpet
- Level: Main
- Area: 110
- Dimensions: 10 x 11
Bedroom 3
- Features: Carpet
- Level: Main
- Area: 100
- Dimensions: 10 x 10
Bedroom 4
- Features: Carpet
- Level: Upper
- Area: 300
- Dimensions: 25 x 12
Bathroom 1
- Features: Laminate
- Level: Main
- Area: 90
- Dimensions: 10 x 9
Bathroom 2
- Features: Laminate
- Level: Main
- Area: 42
- Dimensions: 6 x 7
Kitchen
- Features: Laminate
- Level: Main
- Area: 200
- Dimensions: 20 x 10
Living room
- Features: Laminate
- Level: Main
- Area: 300
- Dimensions: 25 x 12
Heating
- Forced Air, Natural Gas
Cooling
- Central Air
Appliances
- Included: Dishwasher, Microwave, Range/Oven, Refrigerator, Water Softener Owned, Electric Water Heater
- Laundry: First Floor Laundry
Features
- Eat-in Kitchen
- Flooring: Carpet, Laminate
- Windows: Window Treatments
- Basement: Block,MI Basement,Partial,Crawl Space
- Has fireplace: No
Interior area
- Total structure area: 1,308
- Total interior livable area: 1,308 sqft
- Finished area above ground: 1,308
- Finished area below ground: 0
Property
Parking
- Total spaces: 1
- Parking features: Garage, Detached
- Garage spaces: 1
Features
- Levels: Two
- Stories: 2
- Patio & porch: Porch
- Body of water: None
- Frontage type: Road
- Frontage length: 80
Lot
- Size: 0.29 Acres
- Dimensions: 80 x 160
- Features: Rural
Details
- Parcel number: 1510002200 & 1510002100
- Zoning description: Residential
- Special conditions: Private
Construction
Type & style
- Home type: SingleFamily
- Architectural style: Traditional
- Property subtype: Single Family Residence
Materials
- Vinyl Siding
- Foundation: Basement
Condition
- New construction: No
- Year built: 1947
Utilities & green energy
- Sewer: Septic Tank
- Water: Private Well
- Utilities for property: Cable/Internet Avail.
Community & HOA
Community
- Security: Security System
- Subdivision: None
HOA
- Has HOA: No
Location
- Region: Ottawa Lake
Financial & listing details
- Price per square foot: $199/sqft
- Tax assessed value: $41,200
- Annual tax amount: $2,817
- Date on market: 8/21/2026
- Listing agreement: Exclusive Right To Sell
- Listing terms: Cash,Conventional,FHA,VA Loan,USDA Loan
Estimated market value
$254,600
$242,000 - $267,000
$1,559/mo
Price history
| Date | Event | Price |
|---|---|---|
| 8/21/2026 | Listed for sale | $259,900+29.3%$199/sqft |
Source:  MiRealSource #50219369 Report a problem MiRealSource #50219369 Report a problem | ||
| 2/10/2022 | Sold | $201,000-4.3%$154/sqft |
Source: MiRealSource #50062681 Report a problem | ||
| 12/28/2021 | Pending sale | $210,000$161/sqft |
Source: MiRealSource #50062681 Report a problem | ||
| 12/14/2021 | Listed for sale | $210,000+3400%$161/sqft |
Source: MiRealSource #50062681 Report a problem | ||
| 10/6/2021 | Sold | $6,000-96.4%$5/sqft |
Source: Public Record Report a problem | ||
| 10/7/2019 | Listing removed | $167,900$128/sqft |
Source: Key Realty One LLC - Monroe #31375434 Report a problem | ||
| 4/22/2019 | Price change | $167,900-2.3%$128/sqft |
Source: Key Realty One LLC - Monroe #31375434 Report a problem | ||
| 4/6/2019 | Listed for sale | $171,900+105.6%$131/sqft |
Source: Key Realty One LLC - Monroe #31375434 Report a problem | ||
| 3/17/2017 | Listing removed | $83,596+2686.5%$64/sqft |
Source: Auction.com Report a problem | ||
| 11/11/2016 | Listed for sale | -- |
Source: Auction.com Report a problem | ||
| 6/16/2016 | Listing removed | -- |
Source: Auction.com Report a problem | ||
| 6/3/2016 | Listed for sale | -- |
Source: Auction.com Report a problem | ||
| 8/18/1997 | Sold | $3,000$2/sqft |
Source: Public Record Report a problem | ||
Public tax history
| Year | Property taxes | Tax assessment |
|---|---|---|
| 2025 | $449 +5.2% | $20,600 +29.6% |
| 2024 | $427 -12.2% | $15,900 +6% |
| 2023 | $486 +163% | $15,000 -12.3% |
| 2022 | $185 +1.4% | $17,100 +41.3% |
| 2021 | $182 +600.2% | $12,100 -18.2% |
| 2020 | $26 -38.6% | $14,800 +34.5% |
| 2019 | $42 +1.8% | $11,000 +37.5% |
| 2018 | $42 -2.5% | $8,000 |
| 2017 | $43 +6.8% | $8,000 +23.1% |
| 2016 | $40 -0.2% | $6,500 -5.8% |
| 2015 | $40 | $6,900 |
| 2014 | $40 | $6,900 |
| 2013 | -- | $6,900 -4.2% |
| 2012 | -- | $7,200 -5.3% |
| 2011 | -- | $7,600 |
| 2010 | -- | $7,600 -17.4% |
| 2009 | -- | $9,200 -20.7% |
| 2008 | -- | $11,600 |
| 2007 | -- | $11,600 |
| 2006 | -- | $11,600 |
| 2005 | -- | $11,600 +404.3% |
| 2003 | -- | $2,300 |
| 2002 | -- | $2,300 +9.7% |
| 2001 | -- | $2,096 |
Find assessor info on the county website
Monthly payment
Est. payment
Payment breakdown
Explore the cost of this home by adjusting the details. Changes won't be saved.Climate risks
Neighborhood: 49267
Nearby schools
GreatSchools rating
- 7/10Whiteford Elementary SchoolGrades: PK-5Distance: 2.8 mi
- 6/10Whiteford Middle SchoolGrades: 6-8Distance: 2.8 mi
- 8/10Whiteford High SchoolGrades: 9-12Distance: 2.8 mi
Schools provided by the listing agent
- District: Whiteford Agricultural Schools
Source: MiRealSource. This data may not be complete. We recommend contacting the local school district to confirm school assignments for this home.
- $248,3004 bd1 ba1.3k sqft6751 Whiteford Rd, Ottawa Lake, MI 49267Off Market
- $211,1003 bd1 ba1k sqft6750 Whiteford Rd, Ottawa Lake, MI 49267Off Market
- $276,5003 bd1 ba1.2k sqft6799 Whiteford Rd, Ottawa Lake, MI 49267Off Market
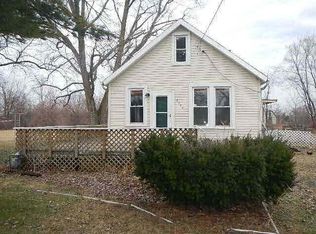
- $247,4002 bd2 ba1.2k sqft6731 Whiteford Rd, Ottawa Lake, MI 49267Off Market
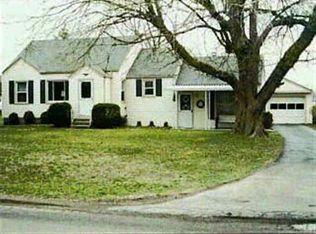
- $143,000-- bd1 ba-- sqft6721 Whiteford Rd, Ottawa Lake, MI 49267Off Market
- $514,8004 bd2 ba2.7k sqft6790 Whiteford Rd, Ottawa Lake, MI 49267Off Market
- $344,5003 bd2 ba1.3k sqft4865 Stanley Dr, Ottawa Lake, MI 49267Off Market
- $604,0005 bd3 ba3.6k sqft6680 Whiteford Rd, Ottawa Lake, MI 49267Off Market
A local agent can set up tours, give advice and negotiate with sellers.
Similar homes
- $--3 bd2 ba1.3k sqft3613 Smith Rd, Lambertville, MI 48144Auction
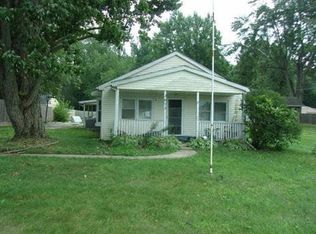 Auction.com 1
 - $297,9003 bd2 ba1.6k sqft8161 Webster Dr, Lambertville, MI 48144For Sale By Owner

- $305,0004 bd2 ba1.9k sqft6012 Greenacre Rd, Toledo, OH 43615For Sale
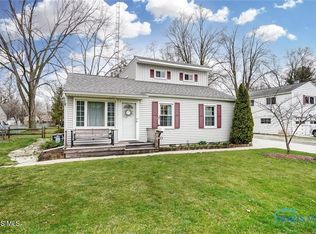 MLS ID #10012121, Lisa Marie Palmer, Serenity Realty LLC. NORIS
 - $249,9003 bd2 ba1.1k sqft5323 Bentbrook Dr, Sylvania, OH 43560For Sale
 MLS ID #10011680, Stacey Erard, RE/MAX Preferred Associates. NORIS
 - $229,0003 bd1 ba1.1k sqft3212 Keemont Dr, Toledo, OH 43613For Sale By Owner
- $--4 bd2 ba1.6k sqft3720 McGregor Ln, Toledo, OH 43623AuctionAuction.com 2
- $219,9004 bd1 ba1.4k sqft4619 Luann Ave, Toledo, OH 43623For SaleMLS ID #10012099, Megan Elizabeth Carlo, Blacktree Realty LLC. NORIS
- $289,9003 bd2 ba1.6k sqft4851 Tamworth Rd, Sylvania, OH 43560For SaleMLS ID #10012125, Alexander Friesner, The Danberry Co. NORIS
- $285,0004 bd3 ba1.7k sqft6247 W Pembridge Dr, Toledo, OH 43615For SaleMLS ID #10012093, Lainie Rayoum, Serenity Realty LLC. NORIS
- $220,0004 bd3 ba1.7k sqft2036 Eastbrook Dr, Toledo, OH 43613For SaleMLS ID #10012075, Keyana Sade Grace, Howard Hanna. NORIS
- $299,9004 bd2 ba1.8k sqft1364 Brandywine St, Temperance, MI 48182For Sale
 MLS ID #50218817, George Bertz, RE/MAX Preferred Associates. MiRealSource
 - $252,5003 bd2 ba1.9k sqft3445 Woodley Rd, Toledo, OH 43606For SaleMLS ID #10011036, Michael Colbert, Key Realty LTD. NORIS
- $230,0004 bd3 ba1.6k sqft3420 Mapleview Dr, Toledo, OH 43623For SaleMLS ID #10011548, Mary Staple, The Danberry Co. NORIS
- $240,0004 bd2 ba1.7k sqft5126 Talmadge Rd, Toledo, OH 43623For SaleMLS ID #10010638, Brooke Pickett, Keller Williams Citywide. NORIS
- $280,0003 bd2 ba1.4k sqft4853 Weldwood Ln, Sylvania, OH 43560For Sale By Owner
- $279,0004 bd2 ba1.4k sqft7057 Elmwood Rd, Temperance, MI 48182For SaleMLS ID #479715, Gino Chiappetta. Northern Michigan MLS
- $299,9004 bd2 ba1.8k sqft5632 Elliott Dr, Sylvania, OH 43560For SaleMLS ID #10009841, Jennifer Rayoum, Key Realty LTD. NORIS
- $--2 bd1 ba1.3k sqft3815 Drummond Rd, Toledo, OH 43613AuctionAuction.com 2
- $159,9003 bd1 ba1.2k sqft3198 W Sterns Rd, Lambertville, MI 48144For SaleMLS ID #50218803, Lisa Moore, Moore Realty Group - Dundee. MiRealSource
- $--3 bd1 ba1.3k sqft2123 Berdan Ave, Toledo, OH 43613AuctionAuction.com 2
