Impeccably maintained 4 bedroom, 2.5 bath home in Zionsville's Royal Run neighborhood! Upgraded kitchen with new stainless appliances, stylish countertops, modern backsplash, pulls and a custom built pantry with rustic double doors! Large dining room window floods the space with natural light, while the kitchen's pass-through window opens to the breakfast room, making entertaining a breeze! Spacious primary bedroom is a true retreat with private bath, oversized walk-in shower and sliding barn door leading in to a walk-in closet. There is a host of upgrades including windows and HVAC (2024), fresh paint throughout (including doors and baseboards), water heater (2020) engineered hardwood flooring on main level and LVP flooring on the upper level. Additional modern touches include new ceiling fans with remotes, updated light fixtures, and innovative bathroom switches with Bluetooth and adjustable lighting. The breakfast room features a sliding door (new in 2020) leading to a spacious back patio and deck, complete with a charming pergola - perfect for enjoying the backyard's firepit, garden area and additional common green space. Invisible fence. Added benefit of a friendly community with clubhouse, swimming pool, tennis, park and walking trails! Ride your bike or take a short car ride to tons of restaurants and shopping. Easy access to I65! This won't last long... schedule your showing today!
Sold
$325,000
6751 Wimbledon Dr, Zionsville, IN 46077
4beds
1,780sqft
Residential, Single Family Residence
Built in 2002
4,356 Square Feet Lot
$337,000 Zestimate®
$183/sqft
$2,466 Estimated rent
Home value
$337,000
$310,000 - $367,000
$2,466/mo
Zestimate® history
Owner options
List your home for rent
$2,466/mo
Rent Zestimate®
Find your next renter with Zillow Rental Manager. Plus, with online applications, you can quickly screen prospective tenants – for free.
$2,466/mo
Rent Zestimate®
Refinance and save
$2,694/mo
Est. payment
Refinancing to a lower rate could help reduce your monthly payments and save thousands over the life of the loan.
$2,694/mo
Est. payment
Explore your selling options
Work with a Zillow partner agent
Leverage their expertise and Zillow's premium Showcase listings to get your home seen by more buyers.
Get startedList with your own agent
Get your home in front of millions of buyers by listing it on Zillow.
Learn how to do itSell it yourself
Take full control of how buyers see your home on Zillow by listing For Sale by Owner (FSBO).
List your homeWhat's special
Swimming poolInvisible fenceGarden areaSpacious back patioModern backsplashStylish countertopsPrivate bath
Zillow last checked:
Listing updated:
Listed by:
Suzi Leidenfrost 317-698-0944,
Real Broker, LLC
Bought with:
Natalie Clayton
Maywright Property Co.
Source: MIBOR as distributed by MLS GRID,MLS#: 22010989
Facts & features
Interior
Bedrooms & bathrooms
- Bedrooms: 4
- Bathrooms: 3
- Full bathrooms: 2
- 1/2 bathrooms: 1
- Main level bathrooms: 1
Primary bedroom
- Features: Laminate Hardwood
- Level: Upper
- Area: 272 Square Feet
- Dimensions: 17x16
Bedroom 2
- Features: Laminate Hardwood
- Level: Upper
- Area: 143 Square Feet
- Dimensions: 13x11
Bedroom 3
- Features: Laminate Hardwood
- Level: Upper
- Area: 100 Square Feet
- Dimensions: 10x10
Bedroom 4
- Features: Laminate Hardwood
- Level: Upper
- Area: 100 Square Feet
- Dimensions: 10x10
Breakfast room
- Features: Engineered Hardwood
- Level: Main
- Area: 77 Square Feet
- Dimensions: 11x7
Dining room
- Features: Engineered Hardwood
- Level: Main
- Area: 100 Square Feet
- Dimensions: 10x10
Family room
- Features: Engineered Hardwood
- Level: Main
- Area: 238 Square Feet
- Dimensions: 17x14
Kitchen
- Features: Engineered Hardwood
- Level: Main
- Area: 90 Square Feet
- Dimensions: 10x9
Laundry
- Features: Laminate Hardwood
- Level: Main
- Area: 36 Square Feet
- Dimensions: 6x6
Heating
- Electric, Forced Air, Heat Pump
Cooling
- Has cooling: Yes
Appliances
- Included: Electric Cooktop, Dishwasher, Electric Water Heater, Disposal, Microwave, Electric Oven, Refrigerator
- Laundry: Connections All, Laundry Room, Main Level
Features
- Ceiling Fan(s), Hardwood Floors, High Speed Internet, Pantry, Walk-In Closet(s)
- Flooring: Hardwood
- Windows: Windows Vinyl, Wood Work Painted
- Has basement: No
Interior area
- Total structure area: 1,780
- Total interior livable area: 1,780 sqft
Property
Parking
- Total spaces: 2
- Parking features: Attached, Concrete, Garage Door Opener
- Attached garage spaces: 2
- Details: Garage Parking Other(Garage Door Opener)
Features
- Levels: Two
- Stories: 2
- Patio & porch: Covered, Deck
- Exterior features: Fire Pit
Lot
- Size: 4,356 Square Feet
- Features: Curbs, Rural - Subdivision, Sidewalks, Storm Sewer, Trees-Small (Under 20 Ft)
Details
- Parcel number: 060406000001576005
- Horse amenities: None
Construction
Type & style
- Home type: SingleFamily
- Architectural style: Traditional
- Property subtype: Residential, Single Family Residence
Materials
- Vinyl With Brick
- Foundation: Slab
Condition
- New construction: No
- Year built: 2002
Utilities & green energy
- Electric: 200+ Amp Service
- Water: Municipal/City
- Utilities for property: Electricity Connected
Community & HOA
Community
- Subdivision: Wimbledon Station At Royal Run
HOA
- Has HOA: Yes
- Amenities included: Clubhouse, Maintenance, Management, Park, Playground, Pool, Snow Removal, Tennis Court(s), Trail(s)
- Services included: Clubhouse, Entrance Common, Maintenance, ParkPlayground, Management, Snow Removal, Tennis Court(s), Walking Trails
- HOA fee: $691 annually
- HOA phone: 317-875-5600
Location
- Region: Zionsville
Financial & listing details
- Price per square foot: $183/sqft
- Tax assessed value: $299,700
- Annual tax amount: $2,136
- Date on market: 11/15/2024
- Cumulative days on market: 3 days
- Electric utility on property: Yes
Price history
| Date | Event | Price |
|---|---|---|
| 1/3/2025 | Sold | $325,000$183/sqft |
Source:  MIBOR as distributed by MLS GRID #22010989 Report a problem MIBOR as distributed by MLS GRID #22010989 Report a problem | ||
| 11/18/2024 | Pending sale | $325,000$183/sqft |
Source: MIBOR as distributed by MLS GRID #22010989 Report a problem | ||
| 11/15/2024 | Listed for sale | $325,000+166.4%$183/sqft |
Source: MIBOR as distributed by MLS GRID #22010989 Report a problem | ||
| 2/24/2006 | Sold | $122,000$69/sqft |
Source: MIBOR as distributed by MLS GRID #2576251 Report a problem | ||
Public tax history
| Year | Property taxes | Tax assessment |
|---|---|---|
| 2025 | $2,319 +8.5% | $299,700 +17.3% |
| 2024 | $2,137 +10.7% | $255,600 +4.8% |
| 2023 | $1,930 +8.3% | $243,900 +8.6% |
| 2022 | $1,782 +11% | $224,500 +14.7% |
| 2021 | $1,605 +3.7% | $195,800 +6.7% |
| 2020 | $1,547 +17% | $183,500 +3.7% |
| 2019 | $1,322 -52% | $177,000 +14.9% |
| 2018 | $2,757 +6.2% | $154,000 +2.7% |
| 2017 | $2,597 +2.5% | $149,900 +7% |
| 2016 | $2,533 +3.8% | $140,100 +12.6% |
| 2014 | $2,440 -8.9% | $124,400 +1.7% |
| 2013 | $2,679 +0.9% | $122,300 -0.5% |
| 2012 | $2,655 +13% | $122,900 -0.1% |
| 2011 | $2,349 +2% | $123,000 -5.9% |
| 2010 | $2,304 -1% | $130,700 -2.4% |
| 2009 | $2,328 -3.5% | $133,900 +0.7% |
| 2007 | $2,413 | $133,000 |
Find assessor info on the county website
Neighborhood: 46077
Nearby homes
- $293,7004 bd3 ba1.8k sqft6749 Wimbledon Dr, Zionsville, IN 46077Off Market

- $349,2004 bd2 ba2.3k sqft6765 Wimbledon Dr, Zionsville, IN 46077Off Market

- $270,2003 bd2 ba1.4k sqft6753 Wimbledon Dr, Zionsville, IN 46077Off Market
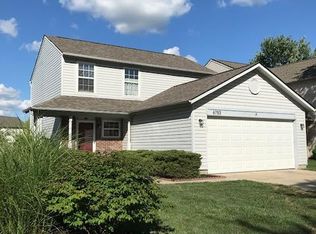
- $310,0004 bd3 ba1.8k sqft6747 Wimbledon Dr, Zionsville, IN 46077Sold
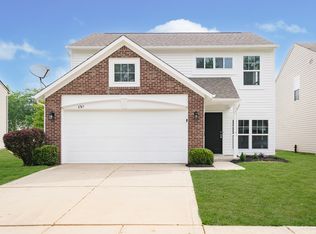
- $339,3004 bd3 ba2.1k sqft6755 Wimbledon Dr, Zionsville, IN 46077Off Market
- $305,0004 bd3 ba1.6k sqft6754 Wimbledon Dr, Zionsville, IN 46077Sold
- $312,9004 bd3 ba1.7k sqft6750 Wimbledon Dr, Zionsville, IN 46077Off Market
- $345,0004 bd3 ba1.8k sqft6757 Wimbledon Dr, Zionsville, IN 46077Off Market
Nearby schools
GreatSchools rating
- 9/10Stonegate ElementaryGrades: PK-4Distance: 1.4 mi
- 9/10Zionsville West Middle SchoolGrades: PK-8Distance: 1.5 mi
- 9/10Zionsville Community High SchoolGrades: 9-12Distance: 4 mi
Schools provided by the listing agent
- Elementary: Stonegate Elementary
- Middle: Zionsville West Middle School
- High: Zionsville Community High School
Source: MIBOR as distributed by MLS GRID. This data may not be complete. We recommend contacting the local school district to confirm school assignments for this home.
Get a cash offer in 3 minutes
Find out how much your home could sell for in as little as 3 minutes with a no-obligation cash offer.
Estimated market value
$337,000
Get a cash offer in 3 minutes
Find out how much your home could sell for in as little as 3 minutes with a no-obligation cash offer.
Estimated market value
$337,000
- Indiana
- Boone County
- Zionsville
- 46077
- 6751 Wimbledon Dr
Nearby cities
Nearby zip codes
Other Zionsville Topics
