Skip main navigation
Closed
  • $451,000

    6752 Benedict Dr, Cleveland, OH 44130

    3beds
    1,670sqft
    Multi Family, Single Family Residence
    Built in ----
    0.25 Acres Lot
    $451,500 Zestimate®
    $270/sqft
    $2,489 Estimated rent

    Home value

    $451,500

    $429,000 - $479,000

    $2,489/mo

    Zestimate® history
    Loading
    Loading...

    Owner options

    List your home for rent

    $2,489/mo

    Rent Zestimate®

    Find your next renter with Zillow Rental Manager. Plus, with online applications, you can quickly screen prospective tenants – for free.

    Learn more

    $2,489/mo

    Rent Zestimate®

    Refinance and save

    $3,317/mo

    Est. payment

    Refinancing to a lower rate could help reduce your monthly payments and save thousands over the life of the loan.

    See today's rates

    $3,317/mo

    Est. payment

    Explore your selling options

    Work with a Zillow partner agent

    Leverage their expertise and Zillow's premium Showcase listings to get your home seen by more buyers.

    Get started

    List with your own agent

    Get your home in front of millions of buyers by listing it on Zillow.

    Learn how to do it

    Sell it yourself

    Take full control of how buyers see your home on Zillow by listing For Sale by Owner (FSBO).

    List your home

    What's special

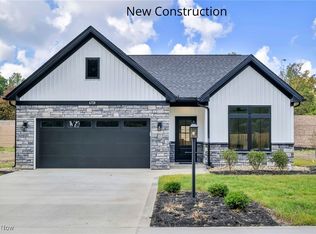
    Ruggiero Custom Homes is known for building high-quality residences that balance modern design with everyday comfort. This cape cod model features upgraded finishes, high-efficiency systems, and low-maintenance living, making it a perfect fit for today’s lifestyle. With attention to detail and a focus on lasting value, Ruggiero delivers a home that is both stylish and practical. This home is to be built to customer specifications. Photo for illustration purposes.

    Zillow last checked:

    Listing updated:

    Listed by:

    Sylvia Incorvaia 216-316-1893 sylvia@incteamrealestate.com,

    EXP Realty, LLC.

    Bought with:

    Sylvia Incorvaia, 411497

    EXP Realty, LLC.

    Source: MLS Now,MLS#: 5180901MLS LogoOriginating MLS: Akron Cleveland Association of REALTORS

    Facts & features

    Interior

    Bedrooms & bathrooms
    • Bedrooms: 3
    • Bathrooms: 2
    • Full bathrooms: 2
    • Main level bathrooms: 2
    • Main level bedrooms: 2
    Primary bedroom
    • Level: First
    • Dimensions: 13 x 11
    Bedroom
    • Level: Second
    • Dimensions: 17 x 13
    Bedroom
    • Level: First
    • Dimensions: 12 x 11
    Primary bathroom
    • Level: First
    • Dimensions: 17 x 9
    Bathroom
    • Level: First
    • Dimensions: 12 x 9
    Dining room
    • Level: First
    • Dimensions: 12 x 10
    Entry foyer
    • Level: First
    • Dimensions: 18 x 6
    Great room
    • Level: First
    • Dimensions: 12 x 12
    Kitchen
    • Level: First
    • Dimensions: 14 x 12
    Laundry
    • Level: First
    • Dimensions: 7 x 7
    Heating
    • Forced Air, Gas
    Cooling
    • Central Air
    Appliances
    • Laundry: Main Level, Laundry Room
    Features
    • Has basement: No
    • Number of fireplaces: 1
    Interior area
    • Total structure area: 1,670
    • Total interior livable area: 1,670 sqft
    • Finished area above ground: 1,670

    Property

    Parking
    • Total spaces: 2
    • Parking features: Attached, Garage
    • Attached garage spaces: 2
    Features
    • Levels: Two
    • Stories: 2
    Lot
    • Size: 0.25 Acres
    Details
    • Parcel number: 37120118
    • Special conditions: Builder Owned

    Construction

    Type & style
    • Home type: SingleFamily
    • Architectural style: Cape Cod,Cluster Home
    • Property subtype: Multi Family, Single Family Residence
    Materials
    • Board & Batten Siding, Stone
    • Foundation: Slab
    • Roof: Asphalt,Fiberglass
    Condition
    • To Be Built
    Details
    • Warranty included: Yes

    Utilities & green energy

    • Sewer: Public Sewer
    • Water: Public

    Community & HOA

    Community
    • Subdivision: Bank/Bereas Companys Propose
    HOA
    • Has HOA: Yes
    • Services included: Common Area Maintenance, Maintenance Grounds, Snow Removal
    • HOA fee: $175 monthly
    • HOA name: Benedict
    Location
    • Region: Cleveland

    Financial & listing details

    • Price per square foot: $270/sqft
    • Date on market: 1/12/2026
    • Cumulative days on market: 13 days

    Price history

    DateEventPrice
    6/26/2026Sold$451,000+7.4%$270/sqft
    Source: MLS Now #5180901 Report a problem
    1/24/2026Pending sale$420,000$251/sqft
    Source: MLS Now #5180901 Report a problem
    1/12/2026Listed for sale$420,000$251/sqft
    Source: eXp Realty #5180901 Report a problem

    Public tax history

    Tax history is unavailable.

    Neighborhood: 44130

    Nearby schools

    GreatSchools rating
    Schools provided by the listing agent
    • District: Berea CSD - 1804

    Source: MLS Now. This data may not be complete. We recommend contacting the local school district to confirm school assignments for this home.

    Get a cash offer in 3 minutes
    Find out how much your home could sell for in as little as 3 minutes with a no-obligation cash offer.
    Estimated market value
    $451,500
    Get a cash offer in 3 minutes
    Find out how much your home could sell for in as little as 3 minutes with a no-obligation cash offer.
    Estimated market value
    $451,500