This custom-built home in the prestigious Edwards Hill neighborhood offers a rare combination of luxury, space, and privacy. Situated on a sprawling 15,300 square foot lot at the end of a tranquil cul-de-sac, it provides a peaceful, secluded retreat unlike any other in Huntington Beach. The oversized lot includes a private pickleball court, a sparkling pool with an exhilarating slide, a soothing spa, and a spacious firepit, perfect for entertaining or relaxing. Additionally, the property has direct access to an equestrian trail, ideal for those who love horseback riding. Inside, you'll find 5 spacious bedrooms, each with its own ensuite bathroom, along with 2 powder rooms. The 4,818 square feet of living space includes a dedicated office, a large bar for entertaining, and an open family room. The chef’s kitchen boasts a huge island, ideal for both cooking and socializing. Upstairs, there is a bonus room and a convenient laundry room. The outdoor area is designed for both comfort and convenience, featuring a built-in BBQ with a seating counter—perfect for al fresco dining. The oversized 3-car garage offers ample storage space, while the large driveway can accommodate 6 or more cars, ensuring plenty of parking for family and guests. This extraordinary home truly combines luxury living with the convenience of a rare, expansive lot in the heart of Huntington Beach.
Sold for $5,200,000
Listed by: Seven Gables Real Estate • Janelle Marks • Contact: 714-812-3037
Bought with: Seven Gables Real Estate
$5,200,000
6752 Derby Cir, Huntington Beach, CA 92648
5beds
4,818sqft
Single Family Residence
Built in 1996
0.35 Acres Lot
$5,207,000 Zestimate®
$1,079/sqft
$-- Estimated rent
Home value
$5,207,000
$4.79M - $5.68M
Not available
Zestimate® history
Owner options
List your home for rent
Find your next renter with Zillow Rental Manager. Plus, with online applications, you can quickly screen prospective tenants – for free.
Refinance and save
$35,936/mo
Est. payment
Refinancing to a lower rate could help reduce your monthly payments and save thousands over the life of the loan.
$35,936/mo
Est. payment
Explore your selling options
Work with a Zillow partner agent
Leverage their expertise and Zillow's premium Showcase listings to get your home seen by more buyers.
Get startedList with your own agent
Get your home in front of millions of buyers by listing it on Zillow.
Learn how to do itSell it yourself
Take full control of how buyers see your home on Zillow by listing For Sale by Owner (FSBO).
List your homeWhat's special
Private pickleball courtSoothing spaDedicated officeTranquil cul-de-sacOpen family roomAmple storage spaceBonus room
Zillow last checked:
Listing updated:
Listed by:
Janelle Marks DRE #01857698 714-812-3037,
Seven Gables Real Estate
Bought with:
Janelle Marks, DRE #01857698
Seven Gables Real Estate
Source: CRMLS,MLS#: OC25007397 Originating MLS: California Regional MLS
Originating MLS: California Regional MLSFacts & features
Interior
Bedrooms & bathrooms
- Bedrooms: 5
- Bathrooms: 7
- Full bathrooms: 5
- 1/2 bathrooms: 2
- Main level bathrooms: 1
- Main level bedrooms: 1
Rooms
- Room types: Bonus Room, Bedroom, Entry/Foyer, Family Room, Foyer, Kitchen, Laundry, Living Room, Primary Bathroom, Primary Bedroom, Office, Other, Pantry, Dining Room
Bedroom
- Features: Bedroom on Main Level
Bathroom
- Features: Bathroom Exhaust Fan, Bathtub, Dual Sinks, Enclosed Toilet, Low Flow Plumbing Fixtures, Quartz Counters, Stone Counters, Remodeled, Soaking Tub, Separate Shower
Kitchen
- Features: Built-in Trash/Recycling, Granite Counters, Kitchen Island, Kitchen/Family Room Combo, Pots & Pan Drawers, Quartz Counters, Stone Counters, Remodeled, Self-closing Cabinet Doors, Self-closing Drawers
Heating
- Central, Forced Air, Fireplace(s), Natural Gas
Cooling
- Central Air
Appliances
- Included: 6 Burner Stove, Barbecue, Convection Oven, Double Oven, Dishwasher, Electric Oven, Gas Cooktop, Disposal, Gas Range, Gas Water Heater, Hot Water Circulator, Microwave, Refrigerator, Self Cleaning Oven, Water Softener, Vented Exhaust Fan, Water Heater, Water Purifier, Sump Pump
- Laundry: Washer Hookup, Electric Dryer Hookup, Gas Dryer Hookup, Inside, Laundry Room, Upper Level
Features
- Wet Bar, Breakfast Bar, Built-in Features, Balcony, Breakfast Area, Block Walls, Crown Molding, Cathedral Ceiling(s), Central Vacuum, Separate/Formal Dining Room, Eat-in Kitchen, Granite Counters, High Ceilings, Intercom, Multiple Staircases, Pantry, Phone System, Quartz Counters, Stone Counters, Recessed Lighting, Storage
- Flooring: Carpet, Stone, Wood
- Windows: Double Pane Windows, Drapes, ENERGY STAR Qualified Windows, Plantation Shutters, Screens
- Basement: Sump Pump
- Has fireplace: Yes
- Fireplace features: Family Room, Gas, Living Room, Primary Bedroom, See Through
- Common walls with other units/homes: No Common Walls
Interior area
- Total interior livable area: 4,818 sqft
Property
Parking
- Total spaces: 3
- Parking features: Concrete, Direct Access, Driveway Level, Driveway, Garage, Garage Door Opener, Guest, Oversized, Private
- Attached garage spaces: 3
Features
- Levels: Two
- Stories: 2
- Entry location: 1
- Patio & porch: Concrete, Front Porch, Patio, Stone
- Exterior features: Barbecue, Lighting, Rain Gutters, Fire Pit, Sport Court
- Has private pool: Yes
- Pool features: Gas Heat, Heated, In Ground, Pebble, Private, Salt Water, Waterfall
- Has spa: Yes
- Spa features: Heated, In Ground, Private
- View description: None
Lot
- Size: 0.35 Acres
- Features: 0-1 Unit/Acre, Back Yard, Cul-De-Sac, Drip Irrigation/Bubblers, Front Yard, Horse Property, Sprinklers In Rear, Sprinklers In Front, Lawn, Landscaped, Near Park, Sprinkler System, Street Level
Details
- Parcel number: 15941109
- Special conditions: Standard
- Other equipment: Intercom, Satellite Dish
- Horses can be raised: Yes
- Horse amenities: Riding Trail
Construction
Type & style
- Home type: SingleFamily
- Architectural style: Traditional
- Property subtype: Single Family Residence
Materials
- Drywall, Concrete
- Foundation: Slab
Condition
- Updated/Remodeled
- New construction: No
- Year built: 1996
Utilities & green energy
- Sewer: Public Sewer
- Water: Public
- Utilities for property: Cable Available, Electricity Connected, Natural Gas Connected, Phone Connected, Sewer Connected, Underground Utilities, Water Connected
Community & HOA
Community
- Features: Dog Park, Gutter(s), Horse Trails, Stable(s), Storm Drain(s), Street Lights, Suburban, Park
- Security: Prewired, Security System, Carbon Monoxide Detector(s), Fire Detection System, Fire Sprinkler System, Smoke Detector(s)
- Subdivision: Central Park Estates 1 (Cpe1)
HOA
- Has HOA: Yes
- Amenities included: Maintenance Grounds, Horse Trails
- HOA fee: $535 quarterly
- HOA name: Central Park Estates
Location
- Region: Huntington Beach
Financial & listing details
- Price per square foot: $1,079/sqft
- Tax assessed value: $5,304,000
- Date on market: 2/18/2025
- Cumulative days on market: 13 days
- Listing terms: Cash,Cash to New Loan,Conventional,VA Loan
- Road surface type: Paved
Price history
| Date | Event | Price |
|---|---|---|
| 4/8/2025 | Sold | $5,200,000-9.6%$1,079/sqft |
Source:  CRMLS #OC25007397 Report a problem CRMLS #OC25007397 Report a problem | ||
| 3/4/2025 | Contingent | $5,750,000$1,193/sqft |
Source: CRMLS #OC25007397 Report a problem | ||
| 2/18/2025 | Listed for sale | $5,750,000$1,193/sqft |
Source: CRMLS #OC25007397 Report a problem | ||
Public tax history
| Year | Property taxes | Tax assessment |
|---|---|---|
| 2026 | -- | $5,304,000 +200.5% |
| 2025 | $20,169 +4% | $1,764,765 +2% |
| 2024 | $19,390 +2.3% | $1,730,162 +2% |
| 2023 | $18,962 +2.7% | $1,696,238 +2% |
| 2022 | $18,467 +1.9% | $1,662,979 +2% |
| 2021 | $18,121 +0.6% | $1,630,372 +1% |
| 2020 | $18,005 | $1,613,655 +2% |
| 2019 | $18,005 -3.2% | $1,582,015 +2% |
| 2018 | $18,591 -5% | $1,550,996 +2% |
| 2017 | $19,570 | $1,520,585 +2% |
| 2016 | $19,570 +4.2% | $1,490,770 +1.5% |
| 2015 | $18,787 +2.8% | $1,468,378 +2% |
| 2014 | $18,283 | $1,439,615 +0.5% |
| 2013 | -- | $1,433,109 +2% |
| 2012 | -- | $1,405,009 +2% |
| 2011 | -- | $1,377,460 +0.8% |
| 2010 | -- | $1,367,166 -0.2% |
| 2009 | -- | $1,370,415 +2% |
| 2008 | -- | $1,343,545 +2% |
| 2007 | -- | $1,317,201 +2% |
| 2006 | -- | $1,291,374 +2% |
| 2005 | -- | $1,266,053 +2% |
| 2004 | -- | $1,241,229 +1.9% |
| 2003 | -- | $1,218,480 +2% |
| 2002 | -- | $1,194,589 +2% |
| 2001 | $14,241 +22.9% | $1,171,166 +35.4% |
| 2000 | $11,583 | $865,000 |
Find assessor info on the county website
Neighborhood: 92648
Nearby homes
- $2,950,7004 bd4 ba3.9k sqft6772 Derby Cir, Huntington Beach, CA 92648Off Market
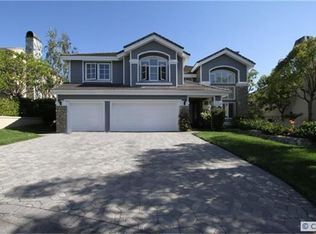
- $4,103,6005 bd6 ba5.2k sqft6782 Derby Cir, Huntington Beach, CA 92648Off Market
- $4,861,4004 bd5 ba6.5k sqft6742 Shire Cir, Huntington Beach, CA 92648Off Market
- $4,368,8005 bd5 ba5.3k sqft6751 Derby Cir, Huntington Beach, CA 92648Off Market
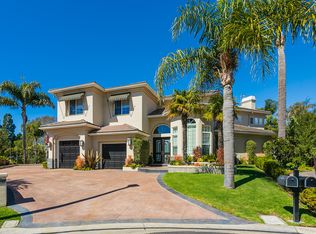
- $3,021,7005 bd4 ba4.2k sqft18731 Jockey Cir, Huntington Beach, CA 92648Off Market
- $5,947,3005 bd6 ba9k sqft18741 Jockey Cir, Huntington Beach, CA 92648Off Market
- $3,361,4005 bd5 ba4.2k sqft6771 Derby Cir, Huntington Beach, CA 92648Off Market
- $3,031,9004 bd4 ba4k sqft18721 Jockey Cir, Huntington Beach, CA 92648Off Market
Nearby schools
GreatSchools rating
- 9/10Huntington Seacliff Elementary SchoolGrades: K-5Distance: 0.3 mi
- 8/10Ethel Dwyer Middle SchoolGrades: 6-8Distance: 1.5 mi
- 9/10Huntington Beach High SchoolGrades: 9-12Distance: 1.1 mi
Schools provided by the listing agent
- Elementary: Seacliff
- Middle: Dwyer
- High: Huntington Beach
Source: CRMLS. This data may not be complete. We recommend contacting the local school district to confirm school assignments for this home.
Get a cash offer in 3 minutes
Find out how much your home could sell for in as little as 3 minutes with a no-obligation cash offer.
Estimated market value
$5,207,000
Get a cash offer in 3 minutes
Find out how much your home could sell for in as little as 3 minutes with a no-obligation cash offer.
Estimated market value
$5,207,000
- California
- Orange County
- Huntington Beach
- 92648
- 6752 Derby Cir
Nearby cities
Nearby neighborhoods
Nearby zip codes
Other Huntington Beach Topics
- Apartments for Rent in 92648
- Houses for Sale in 92648
- Houses for Rent in 92648
- 92648 Real Estate
- Huntington Beach Condos
- Houses for Sale in Huntington Beach
- Newest Listings in Huntington Beach
- Huntington Beach Home Values
- Huntington Beach Real Estate Agents
- Huntington Beach Refinance
- Huntington Beach Mortgage Rates
