MOTIVATED SELLER Welcome to 6752 Eckert Ct. Nestled on a beautiful .34 acre lot in the heart of desirable Vint Hill subdivision in Warrenton. This home offers the perfect blend of serene seclusion and modern conveniences. Featuring a primary bedroom with a sitting area, wall safe, large walk-in closet and bathroom with double sinks and soaking tub. There are 3 additional bedrooms on the upper level with 1 full bath and laundry room. It has 3 finished levels and backs up to common area giving the home plenty of privacy. The main level consists of living rm and dining rm both with crown molding, kitchen w/ new cooktop, dishwasher and refrigerator. Also, double wall oven. butler pantry and granite countertops, family rm off the gourmet kitchen with gas fireplace and built-ins, sun rm with plenty of windows, office and toy/craft rm or a 5th bedroom. This open concept design is ideal for both daily living and entertaining. The kitchen flows seamlessly into the living and dining areas. The basement has multiple finished rooms w/cork flooring, wet bar with wine refrigerator and 2nd gas fireplace. Also ideal for entertaining. There is a large composite deck on the back of the fully fenced private backyard with sprinkler system. 2-car attached garage and 1 additional smaller garage. The roof has been replaced. Home has a whole house generator. Just minutes from downtown Warrenton, Gainesville and easy access to Rt. 66 and just minutes to Old Busthead Brewery & Vint Hill Winery
Sold for $825,000
$825,000
6752 Eckert Ct, Warrenton, VA 20187
4beds
4,053sqft
Single Family Residence
Built in 2002
0.35 Acres Lot
$831,800 Zestimate®
$204/sqft
$3,668 Estimated rent
Home value
$831,800
$749,000 - $923,000
$3,668/mo
Zestimate® history
Owner options
List your home for rent
$3,668/mo
Rent Zestimate®
Find your next renter with Zillow Rental Manager. Plus, with online applications, you can quickly screen prospective tenants – for free.
$3,668/mo
Rent Zestimate®
Refinance and save
$5,103/mo
Est. payment
Refinancing to a lower rate could help reduce your monthly payments and save thousands over the life of the loan.
$5,103/mo
Est. payment
Explore your selling options
Work with a Zillow partner agent
Leverage their expertise and Zillow's premium Showcase listings to get your home seen by more buyers.
Get startedList with your own agent
Get your home in front of millions of buyers by listing it on Zillow.
Learn how to do itSell it yourself
Take full control of how buyers see your home on Zillow by listing For Sale by Owner (FSBO).
List your homeWhat's special
Granite countertopsButler pantryDouble wall ovenLarge walk-in closet
Zillow last checked:
Listing updated:
Listed by:
Wendy Cain 703-431-1957,
Coldwell Banker Realty
Bought with:
Joseph Gunerman, SP40000774
TTR Sotheby's International Realty
Blake Davenport, 0225222211
TTR Sotheby's International Realty
Source: Bright MLS,MLS#: VAFQ2019390
Facts & features
Interior
Bedrooms & bathrooms
- Bedrooms: 4
- Bathrooms: 4
- Full bathrooms: 3
- 1/2 bathrooms: 1
- Main level bathrooms: 1
Rooms
- Room types: Living Room, Dining Room, Primary Bedroom, Sitting Room, Bedroom 2, Bedroom 3, Bedroom 4, Kitchen, Game Room, Family Room, Den, Foyer, Study, Sun/Florida Room, Great Room, Laundry, Bathroom 1, Bonus Room, Hobby Room, Half Bath
Primary bedroom
- Features: Flooring - Carpet
- Level: Upper
Bedroom 2
- Features: Flooring - Carpet
- Level: Upper
Bedroom 3
- Features: Flooring - Carpet
- Level: Upper
Bedroom 4
- Features: Flooring - Carpet
- Level: Upper
Bathroom 1
- Level: Lower
Bonus room
- Level: Lower
Den
- Features: Flooring - Carpet
- Level: Main
Dining room
- Features: Flooring - HardWood
- Level: Main
Family room
- Features: Flooring - Carpet, Fireplace - Gas
- Level: Main
Foyer
- Level: Main
Game room
- Features: Flooring - Carpet, Fireplace - Gas
- Level: Lower
Great room
- Level: Lower
Half bath
- Level: Main
Other
- Level: Lower
Kitchen
- Features: Flooring - Tile/Brick
- Level: Main
Laundry
- Level: Upper
Living room
- Features: Flooring - HardWood
- Level: Main
Sitting room
- Level: Upper
Study
- Level: Unspecified
Study
- Level: Main
Other
- Level: Main
Heating
- Forced Air, Heat Pump, Natural Gas
Cooling
- Ceiling Fan(s), Central Air, Electric
Appliances
- Included: Cooktop, Dishwasher, Disposal, Dryer, Exhaust Fan, Ice Maker, Microwave, Double Oven, Oven, Refrigerator, Washer, Extra Refrigerator/Freezer, Stainless Steel Appliance(s), Water Heater, Gas Water Heater
- Laundry: Upper Level, Laundry Room
Features
- Breakfast Area, Dining Area, Built-in Features, Upgraded Countertops, Primary Bath(s), Bar, Open Floorplan, Butlers Pantry, Family Room Off Kitchen, Formal/Separate Dining Room, Eat-in Kitchen, Kitchen - Gourmet, Kitchen - Table Space, Pantry, Walk-In Closet(s)
- Flooring: Carpet, Ceramic Tile, Hardwood, Wood
- Basement: Finished,Heated,Interior Entry,Improved,Exterior Entry,Space For Rooms,Walk-Out Access
- Number of fireplaces: 2
- Fireplace features: Mantel(s), Screen, Gas/Propane
Interior area
- Total structure area: 4,521
- Total interior livable area: 4,053 sqft
- Finished area above ground: 3,037
- Finished area below ground: 1,016
Property
Parking
- Total spaces: 6
- Parking features: Garage Door Opener, Asphalt, Driveway, Attached, Detached
- Attached garage spaces: 3
- Uncovered spaces: 3
Accessibility
- Accessibility features: None
Features
- Levels: Two
- Stories: 2
- Patio & porch: Deck, Patio
- Exterior features: Underground Lawn Sprinkler
- Pool features: None
- Fencing: Full
- Has view: Yes
- View description: Garden
Lot
- Size: 0.35 Acres
- Features: Backs - Open Common Area, Landscaped
Details
- Additional structures: Above Grade, Below Grade
- Parcel number: 7925075670
- Zoning: PR
- Special conditions: Standard
Construction
Type & style
- Home type: SingleFamily
- Architectural style: Colonial
- Property subtype: Single Family Residence
Materials
- Vinyl Siding
- Foundation: Block
Condition
- Very Good
- New construction: No
- Year built: 2002
Utilities & green energy
- Sewer: Public Sewer
- Water: Public
- Utilities for property: Electricity Available, Natural Gas Available
Community & HOA
Community
- Security: Electric Alarm, Fire Sprinkler System
- Subdivision: Vint Hill
HOA
- Has HOA: Yes
- Amenities included: Common Grounds, Jogging Path
- Services included: Common Area Maintenance, Road Maintenance, Snow Removal, Trash
- HOA fee: $60 monthly
- HOA name: VINT HILL
Location
- Region: Warrenton
Financial & listing details
- Price per square foot: $204/sqft
- Tax assessed value: $684,500
- Annual tax amount: $6,619
- Date on market: 11/7/2025
- Listing agreement: Exclusive Right To Sell
- Ownership: Fee Simple
Price history
| Date | Event | Price |
|---|---|---|
| 2/2/2026 | Sold | $825,000$204/sqft |
Source:  Bright MLS #VAFQ2019390 Report a problem Bright MLS #VAFQ2019390 Report a problem | ||
| 12/17/2025 | Pending sale | $825,000$204/sqft |
Source: Bright MLS #VAFQ2019390 Report a problem | ||
| 12/5/2025 | Price change | $825,000-2.9%$204/sqft |
Source: Bright MLS #VAFQ2019390 Report a problem | ||
| 11/22/2025 | Price change | $849,900-1.2%$210/sqft |
Source: Bright MLS #VAFQ2019390 Report a problem | ||
| 11/7/2025 | Listed for sale | $860,000+34.6%$212/sqft |
Source: Bright MLS #VAFQ2019390 Report a problem | ||
| 11/23/2020 | Sold | $639,000$158/sqft |
Source: Public Record Report a problem | ||
| 10/24/2020 | Pending sale | $639,000$158/sqft |
Source: Century 21 New Millennium #VAFQ167826 Report a problem | ||
| 10/23/2020 | Listed for sale | $639,000+25.5%$158/sqft |
Source: Century 21 New Millennium #VAFQ167826 Report a problem | ||
| 6/19/2014 | Sold | $509,000+1.8%$126/sqft |
Source: Public Record Report a problem | ||
| 5/3/2014 | Pending sale | $499,900$123/sqft |
Source: Linton Hall Realtors #FQ8251124 Report a problem | ||
| 4/18/2014 | Price change | $499,900-2.9%$123/sqft |
Source: Linton Hall Realtors #FQ8251124 Report a problem | ||
| 4/6/2014 | Price change | $514,900-1.9%$127/sqft |
Source: Linton Hall Realtors #FQ8251124 Report a problem | ||
| 2/16/2014 | Price change | $524,900-2.8%$130/sqft |
Source: Linton Hall Realtors #FQ8251124 Report a problem | ||
| 1/17/2014 | Listed for sale | $539,900+28.5%$133/sqft |
Source: Linton Hall Realtors #FQ8251124 Report a problem | ||
| 11/19/2011 | Listing removed | $2,599$1/sqft |
Source: Linton Hall Realtors #FQ7711065 Report a problem | ||
| 11/9/2011 | Price change | $2,599-13.3%$1/sqft |
Source: Linton Hall Realtors #FQ7711065 Report a problem | ||
| 10/22/2011 | Listed for rent | $2,999$1/sqft |
Source: Linton Hall Realtors #FQ7711065 Report a problem | ||
| 9/3/2002 | Sold | $420,245$104/sqft |
Source: Public Record Report a problem | ||
Public tax history
| Year | Property taxes | Tax assessment |
|---|---|---|
| 2025 | $6,619 +2.5% | $684,500 |
| 2024 | $6,455 +4.4% | $684,500 |
| 2023 | $6,181 | $684,500 |
| 2022 | $6,181 +28.8% | $684,500 +41.8% |
| 2021 | $4,799 | $482,800 |
| 2020 | -- | $482,800 |
| 2019 | $4,755 | $482,800 |
| 2018 | $4,755 | $482,800 +0.4% |
| 2016 | -- | $480,700 |
| 2015 | -- | $480,700 -0.6% |
| 2014 | -- | $483,800 +22.8% |
| 2013 | -- | $394,100 |
| 2012 | -- | $394,100 |
| 2011 | -- | $394,100 |
| 2010 | -- | $394,100 -29.6% |
| 2009 | -- | $559,900 |
| 2008 | -- | $559,900 |
| 2007 | -- | $559,900 |
| 2005 | -- | $559,900 +73.3% |
| 2004 | -- | $323,000 -20.3% |
| 2003 | -- | $405,100 |
Find assessor info on the county website
Neighborhood: 20187
Nearby homes
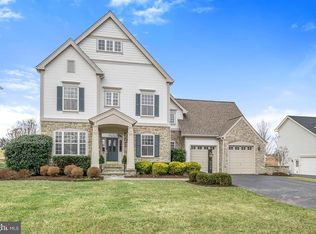
- $881,3005 bd4 ba3.9k sqft6754 Eckert Ct, Warrenton, VA 20187Off Market
- $872,8005 bd3 ba2.6k sqft6746 Eckert Ct, Warrenton, VA 20187Off Market
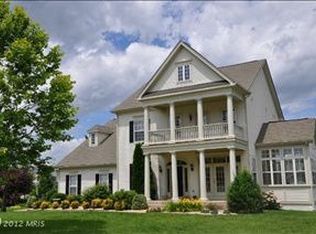
- $863,6004 bd4 ba4.2k sqft6749 Eckert Ct, Warrenton, VA 20187Off Market
- $871,0005 bd3 ba4.2k sqft6755 Eckert Ct, Warrenton, VA 20187Off Market
- $822,2004 bd2 ba2.9k sqft4043 Von Neuman Cir, Warrenton, VA 20187Off Market
- $864,1004 bd3 ba3.9k sqft6738 Eckert Ct, Warrenton, VA 20187Off Market
- $753,6004 bd2 ba2.7k sqft3591 Dell Ct, Warrenton, VA 20187Off Market
- $866,8005 bd4 ba3.4k sqft4053 Von Neuman Cir, Warrenton, VA 20187Off Market
Nearby schools
GreatSchools rating
- 9/10Greenville Elementary SchoolGrades: PK-5Distance: 1.6 mi
- 8/10Auburn Middle SchoolGrades: 6-8Distance: 2.8 mi
- 8/10Kettle Run High SchoolGrades: 9-12Distance: 1.5 mi
Schools provided by the listing agent
- Elementary: Greenville
- Middle: Auburn
- High: Kettle Run
- District: Fauquier County Public Schools
Source: Bright MLS. This data may not be complete. We recommend contacting the local school district to confirm school assignments for this home.
Get a cash offer in 3 minutes
Find out how much your home could sell for in as little as 3 minutes with a no-obligation cash offer.
Estimated market value
$831,800
Get a cash offer in 3 minutes
Find out how much your home could sell for in as little as 3 minutes with a no-obligation cash offer.
Estimated market value
$831,800
- Virginia
- Fauquier County
- Warrenton
- 20187
- 6752 Eckert Ct
Nearby cities
Nearby zip codes
Other Warrenton Topics
