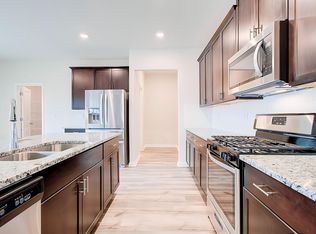
Back on Market – Buyer Default (No Fault of Seller or Property). Introducing an exceptional opportunity in a prime Columbia location, nestled within the coveted Atholton High School district! This fully renovated home, meticulously updated in 2025, presents a rare find in Howard County. Seize the chance to claim this move-in ready treasure before it's snatched up. This exceptional property showcases a plethora of brand-new features, from the composite wood deck at the rear to the new central air conditioning system, upgraded to 200-amp main panel, three sliding doors, and fresh paint throughout. The stunningly redesigned kitchen boasts new cabinets and high-end stainless steel appliances, while the main level exudes luxury with premium LVP flooring and energy-efficient LED recessed lighting. With three spacious bedrooms and a full bath on the main level, as well as an open layout fully finished basement featuring a private entrance, an additional bedroom w/ full bath and all brand new basement windows, this home offers endless possibilities for multi-generational living, home office setup, or income-generating space. All bathrooms have been upgraded with new shower sets and vanities. Additionally, the property includes a carport with space for one vehicle and extra storage, along with ample parking on the driveway and street. Situated on a corner lot with spacious front and backyard areas, this home presents a rare and exciting opportunity in the neighborhood. Don't miss out on the chance to make this dream home yours – schedule your viewing today! IMPORTANT: 1. There is no HOA fee. The listed recreation fee of $1095.86 is the Columbia Association (CA) annual charge (between July 2024 and July 2025), also known as the CPRA fee. 2. Letter of Compliance has been obtained from HOA.
Sold for $500,000
$500,000
6752 Greatnews Ln, Columbia, MD 21044
4beds
2,198sqft
Single Family Residence
Built in 1974
9,626 Square Feet Lot
$515,100 Zestimate®
$227/sqft
$3,226 Estimated rent
Home value
$515,100
$484,000 - $551,000
$3,226/mo
Zestimate® history
Owner options
List your home for rent
$3,226/mo
Rent Zestimate®
Find your next renter with Zillow Rental Manager. Plus, with online applications, you can quickly screen prospective tenants – for free.
$3,226/mo
Rent Zestimate®
Refinance and save
$3,667/mo
Est. payment
Refinancing to a lower rate could help reduce your monthly payments and save thousands over the life of the loan.
$3,667/mo
Est. payment
Explore your selling options
Work with a Zillow partner agent
Leverage their expertise and Zillow's premium Showcase listings to get your home seen by more buyers.
Get startedList with your own agent
Get your home in front of millions of buyers by listing it on Zillow.
Learn how to do itSell it yourself
Take full control of how buyers see your home on Zillow by listing For Sale by Owner (FSBO).
List your homeWhat's special
Redesigned kitchenComposite wood deckNew shower setsPremium lvp flooringSliding doorsNew cabinetsHigh-end stainless steel appliances
Zillow last checked:
Listing updated:
Listed by:
JIMMY LEE 240-780-2708,
Realty ONE Group Capital
Bought with:
Stephanie Maric, 594071
Long & Foster Real Estate, Inc.
Source: Bright MLS,MLS#: MDHW2053688
Facts & features
Interior
Bedrooms & bathrooms
- Bedrooms: 4
- Bathrooms: 2
- Full bathrooms: 2
- Main level bathrooms: 1
- Main level bedrooms: 3
Basement
- Area: 1208
Heating
- Central, Electric
Cooling
- Central Air, Heat Pump, Electric
Appliances
- Included: Microwave, Built-In Range, Dishwasher, Disposal, Oven/Range - Electric, Water Heater, Washer, Dryer, Energy Efficient Appliances, Stainless Steel Appliance(s), Refrigerator, Electric Water Heater
- Laundry: Has Laundry, Washer In Unit, Dryer In Unit, In Basement
Features
- Kitchen - Galley, Dining Area, Open Floorplan, Combination Dining/Living, Dry Wall
- Flooring: Luxury Vinyl, Wood
- Windows: Double Pane Windows
- Basement: Finished,Windows
- Has fireplace: No
Interior area
- Total structure area: 2,328
- Total interior livable area: 2,198 sqft
- Finished area above ground: 1,120
- Finished area below ground: 1,078
Property
Parking
- Total spaces: 2
- Parking features: Concrete, Detached Carport, Driveway, On Street
- Carport spaces: 1
- Uncovered spaces: 1
Accessibility
- Accessibility features: None
Features
- Levels: Two
- Stories: 2
- Patio & porch: Deck
- Pool features: None
Lot
- Size: 9,626 Square Feet
- Features: Corner Lot
Details
- Additional structures: Above Grade, Below Grade
- Parcel number: 1415031794
- Zoning: NT
- Special conditions: Standard
Construction
Type & style
- Home type: SingleFamily
- Architectural style: Ranch/Rambler
- Property subtype: Single Family Residence
Materials
- Frame
- Foundation: Concrete Perimeter
- Roof: Asphalt
Condition
- New construction: No
- Year built: 1974
- Major remodel year: 2025
Utilities & green energy
- Sewer: Public Sewer
- Water: Public
- Utilities for property: Cable Available
Community & HOA
Community
- Subdivision: Hickory Ridge
HOA
- Has HOA: Yes
- Services included: Common Area Maintenance, Management
- HOA fee: $1,096 annually
- HOA name: VILLAGE OF HICKORY RIDGE
Location
- Region: Columbia
Financial & listing details
- Price per square foot: $227/sqft
- Tax assessed value: $385,433
- Annual tax amount: $5,804
- Date on market: 6/11/2025
- Listing agreement: Exclusive Agency
- Listing terms: Cash,Conventional,FHA,VA Loan,Negotiable
- Ownership: Fee Simple
Price history
| Date | Event | Price |
|---|---|---|
| 9/12/2025 | Sold | $500,000-2%$227/sqft |
Source:  Bright MLS #MDHW2053688 Report a problem Bright MLS #MDHW2053688 Report a problem | ||
| 8/29/2025 | Pending sale | $510,000$232/sqft |
Source: Bright MLS #MDHW2053688 Report a problem | ||
| 7/29/2025 | Contingent | $510,000$232/sqft |
Source: Bright MLS #MDHW2053688 Report a problem | ||
| 7/10/2025 | Listed for sale | $510,000+1%$232/sqft |
Source: Bright MLS #MDHW2053688 Report a problem | ||
| 6/18/2025 | Contingent | $505,000$230/sqft |
Source: Bright MLS #MDHW2053688 Report a problem | ||
| 6/11/2025 | Listed for sale | $505,000+38.4%$230/sqft |
Source: Bright MLS #MDHW2053688 Report a problem | ||
| 5/9/2025 | Sold | $365,000+74.6%$166/sqft |
Source: Bright MLS #MDHW2051108 Report a problem | ||
| 4/7/2025 | Sold | $209,034-40.3%$95/sqft |
Source: Public Record Report a problem | ||
| 3/30/2025 | Listed for sale | $349,9000%$159/sqft |
Source: Bright MLS #MDHW2051108 Report a problem | ||
| 10/18/2024 | Listing removed | $350,000+16.7%$159/sqft |
Source: Bright MLS #MDHW2023894 Report a problem | ||
| 2/7/2023 | Pending sale | $300,000$136/sqft |
Source: Bright MLS #MDHW2023894 Report a problem | ||
| 2/6/2023 | Listing removed | $300,000$136/sqft |
Source: Bright MLS #MDHW2023894 Report a problem | ||
| 2/2/2023 | Price change | $300,000-40%$136/sqft |
Source: Bright MLS #MDHW2023894 Report a problem | ||
| 1/3/2023 | Listed for sale | $500,000+38.6%$227/sqft |
Source: Bright MLS #MDHW2023894 Report a problem | ||
| 9/30/2005 | Sold | $360,786$164/sqft |
Source: Public Record Report a problem | ||
Public tax history
| Year | Property taxes | Tax assessment |
|---|---|---|
| 2025 | -- | $385,433 +4.9% |
| 2024 | $4,137 +3.4% | $367,400 +3.4% |
| 2023 | $4,001 +3.5% | $355,300 -3.3% |
| 2022 | $3,864 +3.7% | $367,400 +11% |
| 2021 | $3,728 +7.5% | $331,100 +7.5% |
| 2020 | $3,470 +8.1% | $308,133 -6.9% |
| 2019 | $3,211 +0.7% | $331,100 +26.3% |
| 2018 | $3,188 -19% | $262,200 |
| 2017 | $3,939 +352.9% | $262,200 +1.7% |
| 2016 | $870 | $257,933 +0.8% |
| 2015 | $870 +1.5% | $255,800 |
| 2014 | $856 | $255,800 |
| 2013 | -- | $255,800 -7% |
| 2012 | -- | $275,100 |
| 2011 | -- | $275,100 |
| 2010 | -- | $275,100 -20% |
| 2009 | -- | $344,010 +15.5% |
| 2008 | -- | $297,920 +18.3% |
| 2007 | -- | $251,830 +22.4% |
| 2006 | -- | $205,740 +12.7% |
| 2005 | -- | $182,540 +14.6% |
| 2004 | -- | $159,340 +17% |
| 2003 | -- | $136,140 +3.1% |
| 2002 | -- | $132,000 +3.2% |
| 2001 | -- | $127,860 +158.4% |
| 2000 | -- | $49,480 |
Find assessor info on the county website
Neighborhood: 21044
Nearby homes
- $375,0003 bd1 ba1.5k sqft6761 Springing Step, Columbia, MD 21044Sold
- $450,000-- bd1 ba1.5k sqft6756 Greatnews Ln, Columbia, MD 21044Off Market
- $494,0004 bd2 ba1.5k sqft6765 Springing Step, Columbia, MD 21044Off Market
- $511,8003 bd2 ba2k sqft6760 Greatnews Ln, Columbia, MD 21044Off Market

- $489,5003 bd2 ba1.1k sqft6751 Greatnews Ln, Columbia, MD 21044Off Market
- $466,400-- bd1 ba1.5k sqft6756 Springing Step, Columbia, MD 21044Off Market
- $442,1003 bd2 ba1k sqft6760 Springing Step, Columbia, MD 21044Off Market
- $482,300-- bd1 ba1k sqft6755 Greatnews Ln, Columbia, MD 21044Off Market
Nearby schools
GreatSchools rating
- 9/10Clemens Crossing Elementary SchoolGrades: K-5Distance: 0.6 mi
- 8/10Wilde Lake Middle SchoolGrades: 6-8Distance: 2.1 mi
- 8/10Atholton High SchoolGrades: 9-12Distance: 0.2 mi
Schools provided by the listing agent
- Elementary: Clemens Crossing
- Middle: Wilde Lake
- High: Atholton
- District: Howard County Public School System
Source: Bright MLS. This data may not be complete. We recommend contacting the local school district to confirm school assignments for this home.
Get a cash offer in 3 minutes
Find out how much your home could sell for in as little as 3 minutes with a no-obligation cash offer.
Estimated market value
$515,100
Get a cash offer in 3 minutes
Find out how much your home could sell for in as little as 3 minutes with a no-obligation cash offer.
Estimated market value
$515,100
- Maryland
- Howard County
- Columbia
- 21044
- 6752 Greatnews Ln
Nearby cities
Nearby zip codes
Other Columbia Topics
