Welcome to this beautiful 4-bedroom, 2.5-bath home in the desirable Highland Lakes community, located within the Westerville City School District. Offering 2,272 square feet on a .23-acre lot, this two-story home features an open floor plan, a first-floor owner's suite, and a 3-car attached garage.
A dramatic two-story foyer welcomes you inside, where luxury vinyl plank flooring (2014) extends through the foyer, kitchen, dining room, great room, and 3-season room. The first-floor office features a vaulted ceiling and large window, making it an ideal workspace.
The kitchen is designed for everyday living and entertaining with stainless steel appliances, a gas range, recessed lighting, bar-height seating, and seamless flow into the dining area and great room. The stunning great room showcases a vaulted ceiling, two skylights, abundant windows, ceiling fan, and a gas fireplace with a tile surround and mantel.
The first-floor owner's suite offers a vaulted ceiling, ceiling fan, and private bath with tile flooring, dual vanities, soaking tub, and private water closet. A convenient first-floor laundry room adds functionality.
The vaulted 3-season room provides the perfect place to relax while enjoying views of the outdoors. Upstairs are three spacious bedrooms, each with a ceiling fan, plus a full bath with tile flooring. The 1,300+/- square foot basement offers exceptional storage and endless finishing potential.
Major updates include a new roof (2026), updated lighting (2025), exterior paint (2022), concrete driveway, walkway and front stoop (2022), A/C (2019), and hot water heater (2023). Combining spacious living, quality updates, and an outstanding location in one of Westerville's most sought-after neighborhoods, this home is ready for its next owner.
Contingent
$514,900
6752 Inverness St, Westerville, OH 43082
4beds
2,272sqft
Single Family Residence
Built in 1998
10,018 Square Feet Lot
$-- Zestimate®
$227/sqft
$34/mo HOA
What's special
- 41 days |
- 626 |
- 15 |
Likely to sell faster than
Zillow last checked:
Listing updated:
Listed by:
Brian D Kemp 614-450-0082,
Keller Williams Capital Ptnrs,
Jack S Curtis 614-395-3251,
Keller Williams Capital Ptnrs
Source: Columbus and Central Ohio Regional MLS ,MLS#: 226026714
Facts & features
Interior
Bedrooms & bathrooms
- Bedrooms: 4
- Bathrooms: 3
- Full bathrooms: 2
- 1/2 bathrooms: 1
- Main level bedrooms: 1
Heating
- Forced Air
Cooling
- Central Air
Appliances
- Included: Dishwasher, Gas Range, Gas Water Heater, Microwave, Refrigerator
- Laundry: Electric Dryer Hookup
Features
- Flooring: Carpet, Ceramic/Porcelain, Vinyl
- Windows: Insulated Windows
- Basement: Crawl Space,Partial
- Number of fireplaces: 1
- Fireplace features: One, Gas Log
- Common walls with other units/homes: No Common Walls
Interior area
- Total structure area: 2,272
- Total interior livable area: 2,272 sqft
Video & virtual tour
Property
Parking
- Total spaces: 3
- Parking features: Garage Door Opener, Attached
- Garage spaces: 3
Features
- Levels: Two
Lot
- Size: 10,018 Square Feet
Details
- Parcel number: 31731309003000
Construction
Type & style
- Home type: SingleFamily
- Architectural style: Traditional
- Property subtype: Single Family Residence
Condition
- New construction: No
- Year built: 1998
Utilities & green energy
- Sewer: Public Sewer
- Water: Public
Community & HOA
Community
- Subdivision: Highland Lakes
HOA
- Has HOA: Yes
- Amenities included: Basketball Court, Bike/Walk Path, Park, Sidewalk
- HOA fee: $410 annually
Location
- Region: Westerville
Financial & listing details
- Price per square foot: $227/sqft
- Tax assessed value: $446,100
- Annual tax amount: $8,546
- Date on market: 7/24/2026
- Listing terms: VA Loan,FHA,Conventional
Estimated market value
Not available
Estimated sales range
Not available
Not available
Price history
| Date | Event | Price |
|---|---|---|
| 8/2/2026 | Contingent | $514,900$227/sqft |
Source:  Columbus and Central Ohio Regional MLS #226026714 Report a problem Columbus and Central Ohio Regional MLS #226026714 Report a problem | ||
| 7/24/2026 | Listed for sale | $514,900+134%$227/sqft |
Source: Columbus and Central Ohio Regional MLS #226026714 Report a problem | ||
| 8/17/2012 | Sold | $220,000+8.1%$97/sqft |
Source: Columbus and Central Ohio Regional MLS #212016316 Report a problem | ||
| 10/26/1998 | Sold | $203,575$90/sqft |
Source: Public Record Report a problem | ||
Public tax history
| Year | Property taxes | Tax assessment |
|---|---|---|
| 2025 | $8,546 +5.8% | $156,140 |
| 2024 | $8,077 +2% | $156,140 |
| 2023 | $7,917 +6.3% | $156,140 +42.8% |
| 2022 | $7,448 +2.3% | $109,380 |
| 2021 | $7,278 -0.6% | $109,380 |
| 2020 | $7,322 +15.5% | $109,380 +22.4% |
| 2019 | $6,337 +4.9% | $89,360 |
| 2018 | $6,041 -6.4% | $89,360 +2.2% |
| 2017 | $6,456 | $87,400 |
| 2016 | $6,456 +2.4% | $87,400 |
| 2015 | $6,303 +1.2% | $87,400 |
| 2014 | $6,226 +4.7% | $87,400 +4.1% |
| 2013 | $5,946 +1.1% | $83,970 |
| 2012 | $5,883 +9.5% | $83,970 |
| 2011 | $5,372 +4.9% | $83,970 +0.5% |
| 2010 | $5,123 +4.1% | $83,550 |
| 2009 | $4,922 +15.1% | $83,550 |
| 2008 | $4,277 -2.6% | $83,550 -4.9% |
| 2007 | $4,389 +0.7% | $87,890 |
| 2006 | $4,358 +13.1% | $87,890 |
| 2005 | $3,853 | $87,890 |
| 2004 | -- | -- |
| 2003 | $6,299 +0.6% | $76,440 +0.6% |
| 2002 | $6,262 +10.2% | $75,985 +10% |
| 2000 | $5,681 +6.5% | $69,090 |
| 1999 | $5,332 | $69,090 |
Find assessor info on the county website
Monthly payment
Est. payment
Payment breakdown
Explore the cost of this home by adjusting the details. Changes won't be saved.Climate risks
Neighborhood: 43082
Nearby schools
GreatSchools rating
- 7/10Fouse Elementary SchoolGrades: K-5Distance: 1.1 mi
- 7/10Genoa Middle SchoolGrades: 6-8Distance: 1 mi
- 6/10Westerville Central High SchoolGrades: 9-12Distance: 0.9 mi
- $500,9004 bd2 ba2k sqft6766 Inverness St, Westerville, OH 43082Off Market
- $507,6004 bd3 ba2.2k sqft6738 Inverness St, Westerville, OH 43082Off Market
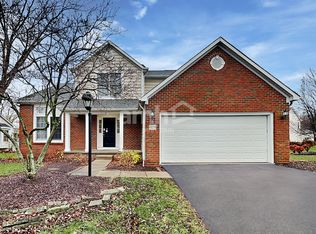
- $467,5003 bd2 ba1.8k sqft6771 Sunningdale Dr, Westerville, OH 43082Off Market
- $455,6004 bd2 ba1.8k sqft6753 Sunningdale Dr, Westerville, OH 43082Off Market
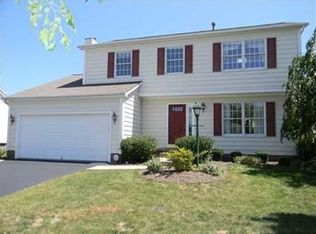
- $485,8003 bd3 ba1.8k sqft6778 Inverness St, Westerville, OH 43082Off Market
- $592,1004 bd2 ba2.8k sqft6783 Sunningdale Dr, Westerville, OH 43082Off Market
- $504,6003 bd3 ba2.8k sqft6757 Inverness St, Westerville, OH 43082Off Market
- $573,8004 bd4 ba2.6k sqft6739 Sunningdale Dr, Westerville, OH 43082Off Market
A local agent can set up tours, give advice and negotiate with sellers.
A local lender can help you make sure your offer is ready when you are.
Similar homes
- $489,9004 bd3 ba1.8k sqft6891 Olga Ct, Westerville, OH 43082For Sale
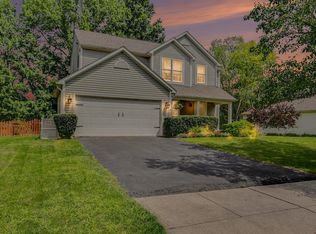
 MLS ID #226032058, Benjamin S Calhoon, Berkshire Hathaway HS Pro Rlty. Columbus and Central Ohio Regional MLS
 - $519,0004 bd3 ba2.3k sqft583 Mulberry Way S, Westerville, OH 43082For Sale
 MLS ID #226027055, Jennifer L Wernert, e-Merge Real Estate. Columbus and Central Ohio Regional MLS
 - $579,9004 bd3 ba2.8k sqft5225 Saint Andrews Dr, Westerville, OH 43082For Sale
 MLS ID #226026274, Ranee C Brown, BHHS Platinum Realty Group. Columbus and Central Ohio Regional MLS
 - $574,9003 bd4 ba2.8k sqft6681 Chelton Pl, Westerville, OH 43082For Sale
 MLS ID #226030381, DeLena Ciamacco, RE/MAX Connection. Columbus and Central Ohio Regional MLS
 - $489,9003 bd3 ba3.3k sqft7045 Sherbrook Dr, Westerville, OH 43082For SaleMLS ID #226021772, Brian C Bainbridge, CRT, Realtors. Columbus and Central Ohio Regional MLS
- $499,9995 bd3 ba2.3k sqft7568 Park Bend Ct, Westerville, OH 43082For SaleMLS ID #225039366, Dong Niu, Howard Hanna Real Estate Serv. Columbus and Central Ohio Regional MLS
- $619,0003 bd3 ba2.6k sqft6711 Tussic Street Rd, Westerville, OH 43082For SaleMLS ID #226031394, Paige Bryant, Coldwell Banker Realty. Columbus and Central Ohio Regional MLS
- $599,9003 bd2 ba1.9k sqft8206 Maxtown Rd, Westerville, OH 43082For SaleMLS ID #226032378, DeLena Ciamacco, RE/MAX Connection. Columbus and Central Ohio Regional MLS
- $550,0004 bd3 ba2.6k sqft255 Luke Ct, Westerville, OH 43081For SaleMLS ID #226030987, Kurt B McCurdy, Howard Hanna Real Estate Svcs. Columbus and Central Ohio Regional MLS
- $599,9005 bd4 ba3k sqft6687 Hawksnest Ct, Westerville, OH 43082For SaleMLS ID #226026287, Angelina L Fox-Smith, Coldwell Banker Realty. Columbus and Central Ohio Regional MLS
- $529,0004 bd3 ba2.2k sqft621 Valley Wood Ct, Westerville, OH 43081For SaleMLS ID #226027993, Casie Marie Ebel, Howard Hanna - Main Office. Columbus and Central Ohio Regional MLS
- $599,9004 bd3 ba3.1k sqft7965 Danbridge Way, Westerville, OH 43082For SaleMLS ID #226026715, Thomas J Few, e-Merge Real Estate. Columbus and Central Ohio Regional MLS
- $519,9006 bd3 ba2.6k sqft252 E Broadway Ave, Westerville, OH 43081For SaleMLS ID #226026929, Misha Jobin, Coldwell Banker Realty. Columbus and Central Ohio Regional MLS
- $525,0004 bd3 ba2.3k sqft1015 Pine View Rd, Westerville, OH 43081For SaleMLS ID #226023597, Susie L Pattison, Cutler Real Estate. Columbus and Central Ohio Regional MLS
- $599,9003 bd4 ba3k sqft6981 Upper Cambridge Way, Westerville, OH 43082For SaleMLS ID #226024723, Kathy M Kindell, RE/MAX Revealty. Columbus and Central Ohio Regional MLS
- $397,7773 bd2 ba2.1k sqft6678 Henschen Cir, Westerville, OH 43082For SaleMLS ID #226030192, Stephen A Springer, Keller Williams Greater Cols. Columbus and Central Ohio Regional MLS
- $619,0003 bd3 ba2.4k sqft6840 Garden View Dr, Westerville, OH 43082For SaleMLS ID #226032168, Jessica Craig, Engel & Volkers Real Estate Advisors. Columbus and Central Ohio Regional MLS
- $569,9004 bd3 ba2.9k sqft1235 Crooked Tree Ct, Westerville, OH 43081For SaleMLS ID #226030755, Maureen Plank, Cam Taylor Co. Ltd., Realtors. Columbus and Central Ohio Regional MLS
- $519,9994 bd3 ba2.7k sqft7769 Kingman Pl, Lewis Center, OH 43035For SaleMLS ID #226022865, Doug Thorley, Keller Williams Capital Ptnrs. Columbus and Central Ohio Regional MLS
- $539,5003 bd5 ba2.6k sqft730 Mohican Way, Westerville, OH 43081For SaleMLS ID #226022529, Bethanie Defrancisco, Coldwell Banker Realty. Columbus and Central Ohio Regional MLS
