**Newly relisted** Was in contract, buyer was unable to obtain financing.
This beautiful, well cared for home in the popular and quiet neighborhood of West Albany is a must see! The recently remodeled kitchen features hardwood floors, stainless steel appliances, a large island with granite countertops and a butler's pantry that includes a first floor laundry. 5 spacious bedrooms with large closets and 3.5 baths, recently remodeled with granite countertops. The master suite has an attached master bath with a whirlpool bath, and shower, and a large walk-in closet with custom organizer. This stunning home also features a large welcoming front porch, lots of natural light and custom wainscoting and crown molding. The large walk-out basement extends into a sunroom and large fenced in back yard that includes a raised garden bed and backs up to a wooded nature reserve. Enjoy beautiful sunsets from the large deck that includes a storage shed. Additionally this home features a new roof and air conditioner installed in 2018. This amazing home is ready for your personal touch. Don't miss out!!
Sold for $500,000
$500,000
6752 Leapsway Dr, Westerville, OH 43081
5beds
2,865sqft
SingleFamily
Built in 2001
0.46 Acres Lot
$554,200 Zestimate®
$175/sqft
$3,464 Estimated rent
Home value
$554,200
$526,000 - $582,000
$3,464/mo
Zestimate® history
Owner options
List your home for rent
$3,464/mo
Rent Zestimate®
Find your next renter with Zillow Rental Manager. Plus, with online applications, you can quickly screen prospective tenants – for free.
$3,464/mo
Rent Zestimate®
Refinance and save
$3,310/mo
Est. payment
Refinancing to a lower rate could help reduce your monthly payments and save thousands over the life of the loan.
$3,310/mo
Est. payment
Explore your selling options
Work with a Zillow partner agent
Leverage their expertise and Zillow's premium Showcase listings to get your home seen by more buyers.
Get startedList with your own agent
Get your home in front of millions of buyers by listing it on Zillow.
Learn how to do itSell it yourself
Take full control of how buyers see your home on Zillow by listing For Sale by Owner (FSBO).
List your homeWhat's special
Spacious bedroomsFirst floor laundryRaised garden bedLarge deckMaster suiteLots of natural lightCustom organizer
Facts & features
Interior
Bedrooms & bathrooms
- Bedrooms: 5
- Bathrooms: 4
- Full bathrooms: 3
- 1/2 bathrooms: 1
Heating
- Forced air, Gas
Cooling
- Central
Appliances
- Included: Dishwasher, Garbage disposal, Microwave, Range / Oven, Refrigerator, Washer
Features
- Flooring: Tile, Carpet, Hardwood, Linoleum / Vinyl
- Basement: Partially finished
- Has fireplace: Yes
Interior area
- Total interior livable area: 2,865 sqft
Property
Parking
- Parking features: Garage - Attached
Features
- Exterior features: Other, Wood
Lot
- Size: 0.46 Acres
Details
- Parcel number: 01025003700
Construction
Type & style
- Home type: SingleFamily
- Architectural style: Conventional
Materials
- Wood
- Roof: Asphalt
Condition
- Year built: 2001
Community & HOA
HOA
- Has HOA: Yes
- HOA fee: $6 monthly
Location
- Region: Westerville
Financial & listing details
- Price per square foot: $175/sqft
- Tax assessed value: $431,200
- Annual tax amount: $6,774
Price history
| Date | Event | Price |
|---|---|---|
| 4/10/2025 | Sold | $500,000-3.8%$175/sqft |
Source: Public Record Report a problem | ||
| 3/22/2025 | Pending sale | $519,999$182/sqft |
Source: Owner Report a problem | ||
| 3/2/2025 | Listed for sale | $519,999$182/sqft |
Source: Owner Report a problem | ||
| 1/6/2025 | Pending sale | $519,999$182/sqft |
Source: Owner Report a problem | ||
| 12/31/2024 | Listed for sale | $519,999+108%$182/sqft |
Source: Owner Report a problem | ||
| 5/11/2018 | Sold | $250,000-5.6%$87/sqft |
Source:  Columbus and Central Ohio Regional MLS #218008052 Report a problem Columbus and Central Ohio Regional MLS #218008052 Report a problem | ||
| 3/26/2018 | Price change | $264,900-5.4%$92/sqft |
Source: Signature Real Estate #218008052 Report a problem | ||
| 3/20/2018 | Listed for sale | $279,900+33.3%$98/sqft |
Source: Signature Real Estate #218008052 Report a problem | ||
| 5/22/2001 | Sold | $210,000+91.8%$73/sqft |
Source: Public Record Report a problem | ||
| 9/19/2000 | Sold | $109,500$38/sqft |
Source: Public Record Report a problem | ||
Public tax history
| Year | Property taxes | Tax assessment |
|---|---|---|
| 2024 | $6,774 +1.3% | $150,930 |
| 2023 | $6,687 +22% | $150,930 +42.8% |
| 2022 | $5,482 -0.2% | $105,700 |
| 2021 | $5,492 -0.1% | $105,700 |
| 2020 | $5,499 +5.1% | $105,700 +22.6% |
| 2019 | $5,232 +0.2% | $86,240 |
| 2018 | $5,221 | $86,240 |
| 2017 | $5,221 -0.3% | $86,240 +9.1% |
| 2016 | $5,238 +10.2% | $79,070 |
| 2015 | $4,755 | $79,070 |
| 2014 | $4,755 +112.4% | $79,070 +5% |
| 2013 | $2,238 -48.9% | $75,285 |
| 2011 | $4,380 -10.1% | $75,285 -14.4% |
| 2010 | $4,871 +2.4% | $87,990 |
| 2008 | $4,757 +20% | $87,990 |
| 2007 | $3,965 +0.4% | -- |
| 2006 | $3,952 +4.2% | -- |
| 2005 | $3,792 -4.4% | -- |
| 2004 | $3,966 +20.1% | -- |
| 2003 | $3,301 +0.4% | -- |
| 2002 | $3,289 +25.6% | -- |
| 2001 | $2,619 +405.9% | -- |
| 2000 | $518 | -- |
Find assessor info on the county website
Neighborhood: West Albany
Nearby homes
- $490,0003 bd2 ba1.9k sqft6768 Leapsway Dr, Westerville, OH 43081Sold
- $442,4004 bd3 ba744 sqft6736 Leapsway Dr, Westerville, OH 43081Off Market
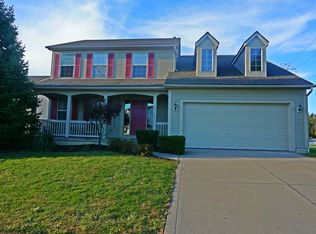
- $497,0005 bd3 ba2.9k sqft6753 Leapsway Dr, Westerville, OH 43081Off Market

- $359,9003 bd2 ba1.6k sqft6771 Bethany Dr, Westerville, OH 43081Sold

- $432,0003 bd3 ba787 sqft6769 Leapsway Dr, Westerville, OH 43081Off Market
- $515,3004 bd4 ba2.5k sqft6757 Amy Glenn, Westerville, OH 43081Off Market
- $391,8003 bd3 ba1.5k sqft6767 Bethany Dr, Westerville, OH 43081Off Market
- $460,6003 bd3 ba2k sqft6777 Bethany Dr, Westerville, OH 43081Off Market
Nearby schools
GreatSchools rating
- 4/10Avalon Elementary SchoolGrades: K-3Distance: 6.2 mi
- 6/10Woodward Park Middle SchoolGrades: 6-8Distance: 7.4 mi
- 3/10Beechcroft High SchoolGrades: 9-12Distance: 6.5 mi
Schools provided by the listing agent
- District: COLUMBUS CSD 2503 FRA CO.
Source: The MLS. This data may not be complete. We recommend contacting the local school district to confirm school assignments for this home.
Get a cash offer in 3 minutes
Find out how much your home could sell for in as little as 3 minutes with a no-obligation cash offer.
Estimated market value
$554,200
Get a cash offer in 3 minutes
Find out how much your home could sell for in as little as 3 minutes with a no-obligation cash offer.
Estimated market value
$554,200
- Ohio
- Franklin County
- Westerville
- 43081
- West Albany
- 6752 Leapsway Dr
Nearby cities
Nearby neighborhoods
Nearby zip codes
Other Westerville Topics
