Modern Townhouse in Huntersville! This three story townhome has been fully renovated from top to bottom! New paint and new flooring throughout including luxury vinyl plank, tile, and carpet. The kitchen has new appliances, quartz countertops and tile backsplash. All 3.5 baths have stunning tile finishes and all new modern vanities. You will love the attention to detail in this home, down to the light fixtures, the motion activated kitchen faucet and outlets with usb ports. The bedrooms are all located on the third floor, and the primary suite boasts a vaulted ceiling and two sizable closets. This floorplan includes an incredible flex space on the first floor! Double doors have been installed so the flex space could be used as an office, but the space could also be used as a gym/playroom/extra bedroom - whatever makes it perfect for you! And don't forget about the full bathroom on the first floor, especially helpful if you use the flex space as a bedroom or office. 1 car garage.
Closed
$372,500
6752 Mountain Majesty Way, Huntersville, NC 28078
3beds
1,946sqft
Townhouse
Built in 2001
0.05 Acres Lot
$350,300 Zestimate®
$191/sqft
$2,653 Estimated rent
Home value
$350,300
$333,000 - $368,000
$2,653/mo
Zestimate® history
Owner options
List your home for rent
$2,653/mo
Rent Zestimate®
Find your next renter with Zillow Rental Manager. Plus, with online applications, you can quickly screen prospective tenants – for free.
$2,653/mo
Rent Zestimate®
Refinance and save
$2,411/mo
Est. payment
Refinancing to a lower rate could help reduce your monthly payments and save thousands over the life of the loan.
$2,411/mo
Est. payment
Explore your selling options
Work with a Zillow partner agent
Leverage their expertise and Zillow's premium Showcase listings to get your home seen by more buyers.
Get startedList with your own agent
Get your home in front of millions of buyers by listing it on Zillow.
Learn how to do itSell it yourself
Take full control of how buyers see your home on Zillow by listing For Sale by Owner (FSBO).
List your homeWhat's special
Zillow last checked:
Listing updated:
Listed by:
Kelly Rich Kelly.Rich@VelocityRealtors.com,
Velocity Properties LLC
Bought with:
Olivia Swing
Stephen Cooley Real Estate
Source: Canopy MLS as distributed by MLS GRID,MLS#: 4113338
Facts & features
Interior
Bedrooms & bathrooms
- Bedrooms: 3
- Bathrooms: 4
- Full bathrooms: 3
- 1/2 bathrooms: 1
Primary bedroom
- Level: Third
Primary bedroom
- Level: Third
Bedroom s
- Level: Third
Bedroom s
- Level: Third
Bathroom half
- Level: Upper
Bathroom full
- Level: Main
Bathroom half
- Level: Upper
Bathroom full
- Level: Main
Bathroom full
- Level: Third
Kitchen
- Level: Upper
Kitchen
- Level: Upper
Living room
- Level: Upper
Living room
- Level: Upper
Office
- Level: Main
Office
- Level: Main
Heating
- Central
Cooling
- Central Air
Appliances
- Included: Dishwasher, Electric Oven, Electric Range
- Laundry: Laundry Closet, Main Level
Features
- Pantry, Walk-In Closet(s)
- Flooring: Carpet, Tile, Vinyl
- Has basement: No
- Attic: Pull Down Stairs
- Fireplace features: Family Room, Gas
Interior area
- Total structure area: 1,226
- Total interior livable area: 1,946 sqft
- Finished area above ground: 1,946
- Finished area below ground: 0
Property
Parking
- Total spaces: 2
- Parking features: Attached Garage, Garage on Main Level
- Attached garage spaces: 1
- Carport spaces: 1
- Covered spaces: 2
Features
- Levels: Three Or More
- Stories: 3
- Entry location: Main
- Patio & porch: Balcony
- Pool features: Community
- Waterfront features: None
Lot
- Size: 0.05 Acres
- Features: Level
Living quarters
- Secondary features: Main Level Garage
Details
- Parcel number: 01516438
- Zoning: NRCD
- Special conditions: Standard
Construction
Type & style
- Home type: Townhouse
- Property subtype: Townhouse
Materials
- Vinyl
- Foundation: Slab
Condition
- New construction: No
- Year built: 2001
Utilities & green energy
- Sewer: Public Sewer
- Water: City
Community & HOA
Community
- Features: Playground
- Security: Smoke Detector(s)
- Subdivision: Tanners Creek
HOA
- Has HOA: Yes
- HOA fee: $169 monthly
- HOA name: Cedar Management Group
- HOA phone: 704-644-8808
- Second HOA fee: $326 semi-annually
- Second HOA name: Cedar Management Group
- Second HOA phone: 704-644-8808
Location
- Region: Huntersville
Financial & listing details
- Price per square foot: $191/sqft
- Tax assessed value: $290,500
- Annual tax amount: $2,494
- Date on market: 2/29/2024
- Cumulative days on market: 56 days
- Listing terms: Cash,Conventional,FHA,VA Loan
- Road surface type: Concrete, Paved
Price history
| Date | Event | Price |
|---|---|---|
| 6/3/2024 | Sold | $372,500-0.7%$191/sqft |
Source:  Canopy MLS as distributed by MLS GRID #4113338 Report a problem Canopy MLS as distributed by MLS GRID #4113338 Report a problem | ||
| 2/29/2024 | Listed for sale | $375,000+53.7%$193/sqft |
Source: Canopy MLS as distributed by MLS GRID #4113338 Report a problem | ||
| 3/16/2023 | Sold | $244,000+89.1%$125/sqft |
Source: Public Record Report a problem | ||
| 7/8/2004 | Sold | $129,000-6.5%$66/sqft |
Source: Public Record Report a problem | ||
| 8/2/2001 | Sold | $138,000$71/sqft |
Source: Public Record Report a problem | ||
Public tax history
| Year | Property taxes | Tax assessment |
|---|---|---|
| 2025 | $2,494 | $317,400 |
| 2024 | -- | $317,400 +9.3% |
| 2023 | -- | $290,500 +59.3% |
| 2022 | -- | $182,400 |
| 2021 | -- | $182,400 |
| 2020 | -- | $182,400 |
| 2019 | $1,680 +9% | $182,400 +43.8% |
| 2018 | $1,542 +1.9% | $126,800 |
| 2017 | $1,514 | $126,800 |
| 2016 | $1,514 | $126,800 |
| 2015 | $1,514 +0.4% | $126,800 |
| 2014 | $1,508 | $126,800 |
| 2013 | -- | $126,800 |
| 2012 | -- | $126,800 |
| 2011 | -- | $126,800 -1% |
| 2010 | -- | $128,100 |
| 2009 | -- | $128,100 |
| 2008 | -- | $128,100 |
| 2007 | -- | $128,100 |
| 2006 | -- | $128,100 |
| 2005 | -- | $128,100 |
| 2004 | -- | $128,100 |
| 2003 | -- | $128,100 +4.3% |
| 2002 | -- | $122,800 |
Find assessor info on the county website
Neighborhood: 28078
Nearby homes
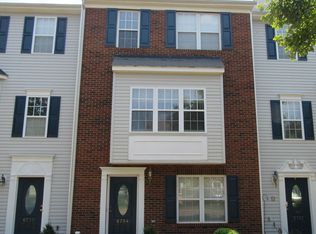
- $323,7003 bd4 ba1.9k sqft6754 Mountain Majesty Way, Huntersville, NC 28078Off Market
- $289,9003 bd4 ba1.9k sqft6748 Mountain Majesty Way, Huntersville, NC 28078For Sale

- $329,5003 bd2 ba1.9k sqft6758 Mountain Majesty Way, Huntersville, NC 28078Off Market
- $100-- bd2 ba-- sqft12238 Cane Branch Way, Huntersville, NC 28078Off Market
- $367,4003 bd3 ba1.6k sqft6840 Cascade Dream Ct, Huntersville, NC 28078Off Market
- $299,5002 bd3 ba1.4k sqft12234 Cane Branch Way, Huntersville, NC 28078Off Market
- $311,9003 bd3 ba1.5k sqft6732 Mountain Majesty Way, Huntersville, NC 28078Off Market
- $294,2003 bd3 ba1.4k sqft6728 Mountain Majesty Way, Huntersville, NC 28078Off Market
Nearby schools
GreatSchools rating
- 6/10Barnette ElementaryGrades: PK-5Distance: 1.3 mi
- 7/10Francis Bradley MiddleGrades: 6-8Distance: 1.1 mi
- 5/10Hopewell HighGrades: 9-12Distance: 0.4 mi
Get a cash offer in 3 minutes
Find out how much your home could sell for in as little as 3 minutes with a no-obligation cash offer.
Estimated market value
$350,300
Get a cash offer in 3 minutes
Find out how much your home could sell for in as little as 3 minutes with a no-obligation cash offer.
Estimated market value
$350,300
- North Carolina
- Mecklenburg County
- Huntersville
- 28078
- 6752 Mountain Majesty Way
Nearby cities
Nearby zip codes
Other Huntersville Topics
