Stunning Frisco townhome on quiet tree-lined street in much sought-after Bella Casa. Charming frt porch opens to beautifully open & very desirable flr plan. Main flr boasts wood flrs, prim living area w corner cast stone FP, gas logs & electric igniter switch. Dramatic wall of windows brings in enormous amt of natural light. Recently painted thru out. Informal eating area adjacent to kitchen. Kit incl crisp white cabs, many w glass inserts, brkfst bar, gran ctrs, gas cktp, conv oven & lg WI pantry. Lg art niche on staircase. Oversized primary BR offers comfy sitting area, private balcony, Ensuite bath & HUGE walk in closet – 19 ft x 8 ft. 2nd BR is also has an Ensuite bath. Served by excellent Frisco ISD + dog park, comm pool, workout area + outdoor living area for friends & family gatherings. Easy access to The Star, Stonebriar Mall, Legacy West, DNT, SRT & outstanding med facilities.
Sold
Price Unknown
6752 Pistoia Dr, Frisco, TX 75034
2beds
1,688sqft
Townhouse
Built in 2006
1,960 Square Feet Lot
$379,100 Zestimate®
$--/sqft
$2,592 Estimated rent
Home value
$379,100
$360,000 - $398,000
$2,592/mo
Zestimate® history
Owner options
List your home for rent
$2,592/mo
Rent Zestimate®
Find your next renter with Zillow Rental Manager. Plus, with online applications, you can quickly screen prospective tenants – for free.
$2,592/mo
Rent Zestimate®
Refinance and save
$250/mo
Est. payment
Refinancing to a lower rate could help reduce your monthly payments and save thousands over the life of the loan.
$250/mo
Est. payment
Explore your selling options
Work with a Zillow partner agent
Leverage their expertise and Zillow's premium Showcase listings to get your home seen by more buyers.
Get startedList with your own agent
Get your home in front of millions of buyers by listing it on Zillow.
Learn how to do itSell it yourself
Take full control of how buyers see your home on Zillow by listing For Sale by Owner (FSBO).
List your homeWhat's special
Comfy sitting areaLegacy westPrivate balconyExcellent frisco isdBrkfst barHuge walk in closetW glass inserts
Zillow last checked:
Listing updated:
Listed by:
Linda Jackson 972-987-3800,
Ebby Halliday, REALTORS 972-987-3800
Bought with:
Amanda Nichols
Brixstone Real Estate
Source: NTREIS,MLS#: 20397581
Facts & features
Interior
Bedrooms & bathrooms
- Bedrooms: 2
- Bathrooms: 3
- Full bathrooms: 2
- 1/2 bathrooms: 1
Primary bedroom
- Features: Dual Sinks, En Suite Bathroom, Garden Tub/Roman Tub, Sitting Area in Primary, Separate Shower, Walk-In Closet(s)
- Level: Second
- Dimensions: 20 x 15
Bedroom
- Features: En Suite Bathroom, Walk-In Closet(s)
- Level: Second
- Dimensions: 11 x 11
Dining room
- Level: First
- Dimensions: 13 x 12
Kitchen
- Features: Breakfast Bar, Built-in Features, Granite Counters, Walk-In Pantry
- Level: First
- Dimensions: 13 x 10
Living room
- Features: Fireplace
- Level: First
- Dimensions: 21 x 16
Utility room
- Features: Built-in Features
- Level: Second
- Dimensions: 5 x 5
Heating
- Central, Natural Gas
Cooling
- Central Air, Ceiling Fan(s), Electric
Appliances
- Included: Dishwasher, Electric Oven, Gas Cooktop, Disposal
- Laundry: Electric Dryer Hookup, Stacked
Features
- Chandelier, Decorative/Designer Lighting Fixtures, Granite Counters, High Speed Internet, Open Floorplan, Pantry, Walk-In Closet(s)
- Flooring: Carpet, Ceramic Tile, Simulated Wood
- Windows: Window Coverings
- Has basement: No
- Number of fireplaces: 1
- Fireplace features: Gas, Gas Log
Interior area
- Total interior livable area: 1,688 sqft
Property
Parking
- Total spaces: 2
- Parking features: Alley Access, Door-Single, Garage, Garage Door Opener, Kitchen Level, Garage Faces Rear
- Attached garage spaces: 2
Features
- Levels: Two
- Stories: 2
- Patio & porch: Balcony, Covered
- Exterior features: Balcony, Lighting, Rain Gutters
- Pool features: None, Community
Lot
- Size: 1,960 Square Feet
- Dimensions: 23 x 90 x 22 x 90
- Features: Interior Lot, Landscaped, Sprinkler System, Few Trees
Details
- Parcel number: R906100A014B1
Construction
Type & style
- Home type: Townhouse
- Architectural style: Contemporary/Modern
- Property subtype: Townhouse
- Attached to another structure: Yes
Materials
- Brick, Rock, Stone
- Foundation: Slab
- Roof: Composition
Condition
- Year built: 2006
Utilities & green energy
- Sewer: Public Sewer
- Water: Public
- Utilities for property: Sewer Available, Underground Utilities, Water Available
Community & HOA
Community
- Features: Fitness Center, Park, Pool, Sidewalks
- Security: Security System, Carbon Monoxide Detector(s), Fire Alarm, Firewall(s), Fire Sprinkler System, Smoke Detector(s)
- Subdivision: Bella Casa Ph 2
HOA
- Has HOA: Yes
- Amenities included: Maintenance Front Yard
- Services included: All Facilities, Association Management, Maintenance Grounds
- HOA fee: $250 monthly
- HOA name: NMI Neighborhood Mgmt
- HOA phone: 972-359-1548
Location
- Region: Frisco
Financial & listing details
- Tax assessed value: $405,080
- Annual tax amount: $6,147
- Date on market: 8/4/2023
- Cumulative days on market: 25 days
- Exclusions: All staging items.
Price history
| Date | Event | Price |
|---|---|---|
| 10/3/2023 | Sold | -- |
Source: NTREIS #20397581 Report a problem | ||
| 9/5/2023 | Pending sale | $425,000$252/sqft |
Source: NTREIS #20397581 Report a problem | ||
| 8/30/2023 | Contingent | $425,000$252/sqft |
Source: NTREIS #20397581 Report a problem | ||
| 8/4/2023 | Listed for sale | $425,000$252/sqft |
Source: NTREIS #20397581 Report a problem | ||
Public tax history
| Year | Property taxes | Tax assessment |
|---|---|---|
| 2025 | $6,787 -3.3% | $405,080 -1.2% |
| 2024 | $7,020 +50.6% | $409,829 +14.7% |
| 2023 | $4,661 -14.3% | $357,177 +10% |
| 2022 | $5,437 +2.3% | $324,706 +10% |
| 2021 | $5,317 +4.6% | $295,187 +6.7% |
| 2020 | $5,082 -4.9% | $276,567 -3.2% |
| 2019 | $5,343 -2.5% | $285,850 +2.3% |
| 2018 | $5,483 +17% | $279,348 -0.1% |
| 2017 | $4,687 | $279,646 +10.8% |
| 2016 | $4,687 +16.4% | $252,300 +18.8% |
| 2015 | $4,027 | $212,449 +10.7% |
| 2014 | $4,027 | $191,979 +10.7% |
| 2013 | -- | $173,453 +1.5% |
| 2012 | -- | $170,858 -0.8% |
| 2011 | -- | $172,166 -0.8% |
| 2010 | -- | $173,478 -3.7% |
| 2009 | -- | $180,140 -2.9% |
| 2008 | -- | $185,561 +88.7% |
| 2007 | -- | $98,337 |
Find assessor info on the county website
Neighborhood: Starwood
Nearby homes
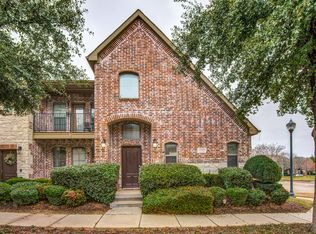
- $359,9002 bd3 ba1.5k sqft6760 Pistoia Dr, Frisco, TX 75034Off Market
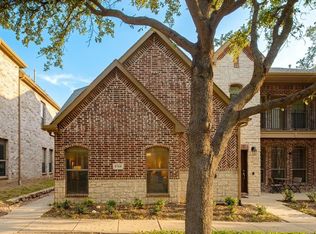
- $--3 bd3 ba1.9k sqft6744 Pistoia Dr, Frisco, TX 75034Sold
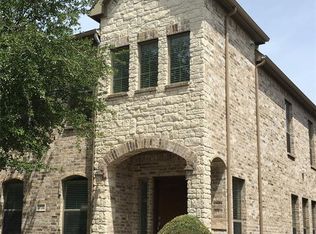
- $454,9004 bd3 ba2.2k sqft6736 Pistoia Dr, Frisco, TX 75034Off Market
- $451,4003 bd3 ba2.1k sqft6728 Pistoia Dr, Frisco, TX 75034Off Market

- $450,6003 bd2 ba2.2k sqft6720 Pistoia Dr, Frisco, TX 75034Off Market
- $--2 bd3 ba1.6k sqft6747 Firenze Ln, Frisco, TX 75034Sold
- $396,5002 bd3 ba1.9k sqft6757 Firenze Ln, Frisco, TX 75034Off Market
- $340,3002 bd3 ba1.5k sqft6737 Firenze Ln, Frisco, TX 75034Off Market
Nearby schools
GreatSchools rating
- 8/10Spears Elementary SchoolGrades: PK-5Distance: 1 mi
- 9/10Hunt Middle SchoolGrades: 6-8Distance: 1.1 mi
- 7/10Frisco High SchoolGrades: 9-12Distance: 0.3 mi
Schools provided by the listing agent
- Elementary: Spears
- Middle: Hunt
- High: Frisco
- District: Frisco ISD
Source: NTREIS. This data may not be complete. We recommend contacting the local school district to confirm school assignments for this home.
Get a cash offer in 3 minutes
Find out how much your home could sell for in as little as 3 minutes with a no-obligation cash offer.
Estimated market value
$379,100
Get a cash offer in 3 minutes
Find out how much your home could sell for in as little as 3 minutes with a no-obligation cash offer.
Estimated market value
$379,100
- Texas
- Collin County
- Frisco
- 75034
- Starwood
- 6752 Pistoia Dr
Nearby cities
Nearby neighborhoods
Nearby zip codes
Other Frisco Topics
