Skip main navigation
Sold
  • $640,000

    6752 Sun River Dr, Fishers, IN 46038

    4beds
    4,638sqft
    Residential, Single Family Residence
    Built in 1988
    0.47 Acres Lot
    $736,100 Zestimate®
    $138/sqft
    $3,738 Estimated rent

    Home value

    $736,100

    $692,000 - $780,000

    $3,738/mo

    Zestimate® history
    Loading
    Loading...

    Owner options

    List your home for rent

    $3,738/mo

    Rent Zestimate®

    Find your next renter with Zillow Rental Manager. Plus, with online applications, you can quickly screen prospective tenants – for free.

    Learn more

    $3,738/mo

    Rent Zestimate®

    Refinance and save

    $3,611/mo

    Est. payment

    Refinancing to a lower rate could help reduce your monthly payments and save thousands over the life of the loan.

    See today's rates

    $3,611/mo

    Est. payment

    Explore your selling options

    Work with a Zillow partner agent

    Leverage their expertise and Zillow's premium Showcase listings to get your home seen by more buyers.

    Get started

    List with your own agent

    Get your home in front of millions of buyers by listing it on Zillow.

    Learn how to do it

    Sell it yourself

    Take full control of how buyers see your home on Zillow by listing For Sale by Owner (FSBO).

    List your home

    What's special

    Fire placeGolf course viewsPlenty of storageWalk in closetWalk in pantryRelaxing soaker tubLuxurious master
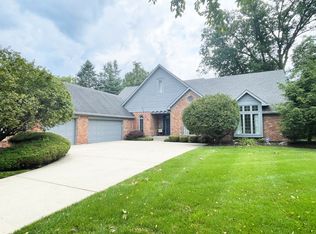
    Stunning & spacious home w/ golf course views in the highly desirable River Ridge Neighborhood. This house features a breathtaking enormous sun room w/ vaulted ceilings to enjoy your private wooded lot. Inside you will find a combination of both formal & casual living spaces w/ beautiful crown molding. Spacious KI w/ plenty of cabinet space & walk in pantry. Upstairs features 4 BR including a luxurious master w/ fire place, walk in closet & shower, double sinks & relaxing soaker tub. Wide double staircases adds elements of functionality & elegance. Finished lower level w/ day light windows & plenty of storage. Don't miss out on the backyard oasis w/ huge deck & gas fire pit. Numerous updates have been made to this home in the last few years

    Zillow last checked:

    Listing updated:

    Listing Provided by:

    Justin Steill 317-538-5705,

    Berkshire Hathaway Home,

    Katelyn Cohoat,

    Berkshire Hathaway Home

    Bought with:

    Kelly Huff

    F.C. Tucker Company

    Eric Huff

    F.C. Tucker Company

    Source: MIBOR as distributed by MLS GRID,MLS#: 21935782MLS Logo

    Facts & features

    Interior

    Bedrooms & bathrooms
    • Bedrooms: 4
    • Bathrooms: 5
    • Full bathrooms: 3
    • 1/2 bathrooms: 2
    • Main level bathrooms: 1
    Primary bedroom
    • Level: Upper
    • Area: 294 Square Feet
    • Dimensions: 14X21
    Bedroom 2
    • Level: Upper
    • Area: 143 Square Feet
    • Dimensions: 11X13
    Bedroom 3
    • Level: Upper
    • Area: 143 Square Feet
    • Dimensions: 11X13
    Bedroom 4
    • Features: Laminate
    • Level: Upper
    • Area: 221 Square Feet
    • Dimensions: 17X13
    Dining room
    • Level: Main
    • Area: 195 Square Feet
    • Dimensions: 15X13
    Family room
    • Features: Hardwood
    • Level: Main
    • Area: 294 Square Feet
    • Dimensions: 21X14
    Kitchen
    • Features: Tile-Ceramic
    • Level: Main
    • Area: 198 Square Feet
    • Dimensions: 11X18
    Living room
    • Level: Main
    • Area: 208 Square Feet
    • Dimensions: 16X13
    Play room
    • Level: Basement
    • Area: 525 Square Feet
    • Dimensions: 25X21
    Heating
    • Forced Air
    Cooling
    • Has cooling: Yes
    Appliances
    • Included: Electric Cooktop, Dishwasher, Disposal, Microwave, Oven, Range Hood, Refrigerator, Water Heater, Water Softener Owned
    • Laundry: Connections All, Main Level
    Features
    • Attic Access, High Ceilings, Vaulted Ceiling(s), Kitchen Island, Entrance Foyer, Ceiling Fan(s), Eat-in Kitchen, Pantry, Smart Thermostat, Walk-In Closet(s)
    • Basement: Daylight,Storage Space
    • Attic: Access Only
    • Number of fireplaces: 2
    • Fireplace features: Family Room, Primary Bedroom
    Interior area
    • Total structure area: 4,638
    • Total interior livable area: 4,638 sqft
    • Finished area below ground: 899

    Property

    Parking
    • Total spaces: 3
    • Parking features: Attached
    • Attached garage spaces: 3
    • Details: Garage Parking Other(Finished Garage, Garage Door Opener, Keyless Entry)
    Features
    • Levels: Two
    • Stories: 2
    • Patio & porch: Covered, Deck, Glass Enclosed, Patio
    • Exterior features: Fire Pit, Sprinkler System
    • Has view: Yes
    • View description: Trees/Woods
    Lot
    • Size: 0.47 Acres
    • Features: Cul-De-Sac, Curbs, On Golf Course, Sidewalks, Mature Trees, Trees-Small (Under 20 Ft), Wooded
    Details
    • Parcel number: 291035002049000006
    • Horse amenities: None

    Construction

    Type & style
    • Home type: SingleFamily
    • Property subtype: Residential, Single Family Residence
    Materials
    • Brick, Cement Siding
    • Foundation: Concrete Perimeter
    Condition
    • New construction: No
    • Year built: 1988

    Utilities & green energy

    • Water: Municipal/City

    Community & neighborhood

    Community
    • Community features: Golf Course
    Location
    • Region: Fishers
    • Subdivision: River Ridge

    HOA & financial

    HOA
    • Has HOA: Yes
    • HOA fee: $425 annually

    Price history

    DateEventPrice
    9/6/2023Sold$640,000-5.2%$138/sqft
    Source: MIBOR as distributed by MLS GRID #21935782 Report a problem
    8/8/2023Pending sale$674,900$146/sqft
    Source: MIBOR as distributed by MLS GRID #21935782 Report a problem
    8/3/2023Listed for sale$674,900+19.1%$146/sqft
    Source: MIBOR as distributed by MLS GRID #21935782 Report a problem
    10/22/2021Sold$566,500+18.3%$122/sqft
    Source: MIBOR as distributed by MLS GRID #21813699 Report a problem
    11/17/2017Listing removed$479,000$103/sqft
    Source: MIBOR REALTOR Association #21521939 Report a problem
    10/26/2017Listed for sale$479,000+9.9%$103/sqft
    Source: MIBOR REALTOR Association #21521939 Report a problem
    5/2/2011Sold$435,900-2%$94/sqft
    Source: Agent Provided Report a problem
    2/11/2011Listed for sale$444,900$96/sqft
    Source: F.C Tucker Company, Inc. Report a problem

    Public tax history

    YearProperty taxesTax assessment
    2025$6,883 +4%$670,500 +13.2%
    2024$6,615 +2.2%$592,100 +3.8%
    2023$6,470 +12%$570,400 +5.8%
    2022$5,776 -45.9%$539,300 +12.9%
    2021$10,681 +2.6%$477,800 +3.4%
    2020$10,412 +5.5%$462,000 +3.1%
    2019$9,869 +4.2%$448,000 +5.4%
    2018$9,468 +7.3%$425,200 +3.3%
    2017$8,822 +6.9%$411,800 +6.7%
    2016$8,253 +0.7%$386,000 +1.3%
    2014$8,193 +104.5%$381,000 +2.1%
    2013$4,007 +1.9%$373,000 +1.9%
    2012$3,931 +2.6%$366,000 +1.9%
    2011$3,832 +1%$359,200
    2010$3,793 +4.3%$359,200 +4.1%
    2009$3,637 -1.5%$345,100 +5.1%
    2007$3,694 -11.4%$328,400 +5.4%
    2006$4,168 $311,600 +4.6%
    2005-- $297,800 +72%
    2002$4,064 -0.5%$173,100 +200%
    2001$4,084 $57,700

    Find assessor info on the county website

    Neighborhood: 46038

    Nearby schools

    GreatSchools rating
    Get a cash offer in 3 minutes
    Find out how much your home could sell for in as little as 3 minutes with a no-obligation cash offer.
    Estimated market value
    $736,100
    Get a cash offer in 3 minutes
    Find out how much your home could sell for in as little as 3 minutes with a no-obligation cash offer.
    Estimated market value
    $736,100