
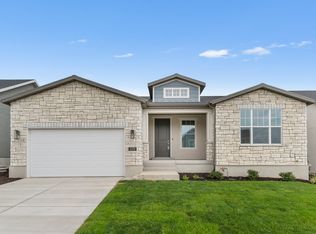
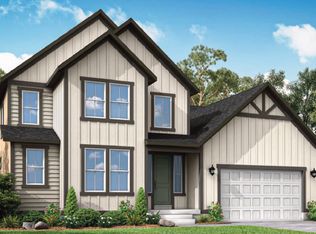
The 1700 Garden is an open floor plan with a friendly flow. Step off the covered front porch into the main hall, where two bedrooms and a full bath are located. Just beyond that, a basement staircase with a half-wall adds to the airiness of the great room, as does an angled wall across from it. This wall isnt just functional - it becomes a stunning focal point when decorated. The kitchen includes a small pantry and a corner cabinet with a rotating organizer that maximizes every inch of space. A center island and dining nook keep things casual, and lead to the back porch. Get cozy around the optional fireplace in the great room or enjoy comfort from its wall of windows without. The owners bedroom is located in the back corner and features an en suite bath with a double vanity and a private water closet. The basement boasts three storage areas, including cold storage under the front porch, as well as three future bedrooms and a full bath. A spacious family room rounds out the basement. ...
This property is not currently displayed as for sale or rent on Zillow. This may be different from what's on other websites or public sources.