Skip main navigation
Off market
Street View
  • $464,900

    6753 Banyon Dr, Plano, TX 75023

    3beds
    3baths
    2,332sqft
    SingleFamily
    Built in 1994
    6,969 Square Feet Lot
    $464,900 Zestimate®
    $199/sqft
    $2,639 Estimated rent

    Home value

    $464,900

    $442,000 - $488,000

    $2,639/mo

    Zestimate® history
    Loading
    Loading...

    Owner options

    List your home for rent

    $2,639/mo

    Rent Zestimate®

    Find your next renter with Zillow Rental Manager. Plus, with online applications, you can quickly screen prospective tenants – for free.

    Learn more

    $2,639/mo

    Rent Zestimate®

    Refinance and save

    $3,092/mo

    Est. payment

    Refinancing to a lower rate could help reduce your monthly payments and save thousands over the life of the loan.

    See today's rates

    $3,092/mo

    Est. payment

    Explore your selling options

    Work with a Zillow partner agent

    Leverage their expertise and Zillow's premium Showcase listings to get your home seen by more buyers.

    Get started

    List with your own agent

    Get your home in front of millions of buyers by listing it on Zillow.

    Learn how to do it

    Sell it yourself

    Take full control of how buyers see your home on Zillow by listing For Sale by Owner (FSBO).

    List your home

    What's special

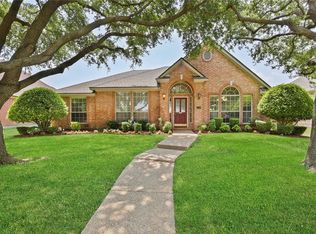
    Pride of ownership and attention to detail are evident inside and out of this immaculate, move-in ready 1-story Traditional home with spotless wood floors, spacious rooms, current yet neutral paint colors, textured walls, Plantation shutters (front), wood blinds, Hunter Douglas soft-light shades and mature, well manicured landscaping ('09.) Flagstone areas ('10) highlight the front and back of this very special home. You enter the home via a leaded glass door into a welcoming Entry with the first of the deep wood floors. Immediately on the left is an attractive Study with Plantation shutters and wood floor. Access to a courtyard is available from the fabulous Formal Living Room with picture frame wall accent, built-in and tile fireplace shared with the Family Room. The elegant Dining Room is nearby. The renovated Kitchen boasts granite counters, tumbled marble backsplash, over-sized tile flooring, faux and textured walls, custom drawer pull-outs, wall oven, electric cooktop, built-in microwave and Breakfast Nook. An extended Breakfast Bar transitions to the generous, comfortable and inviting Family Room with wood floor. Secluded and attractive is the Master Retreat with raised ceiling and an impeccable Bath with His and Her sinks, tile flooring, separate shower, jetted tub and walk-in closet. There are 2 additional Bedrooms and 2 Full Baths. A separate Utility Room and a 2-car garage with built-in storage are also included in the practical and functional floorplan. The totally private backyard offers carefully-chosen landscaping, flagstone decking, an uncovered Patio, nice-size grass and side areas. The water heater was replaced in 2012.

    This property is not currently displayed as for sale or rent on Zillow. This may be different from what's on other websites or public sources.
    Facts & features

    Interior

    Bedrooms & bathrooms
    • Bedrooms: 3
    • Bathrooms: 3
    Heating
    • Other, Gas
    Cooling
    • Central
    Appliances
    • Included: Dishwasher, Garbage disposal, Microwave, Range / Oven
    Features
    • Flooring: Tile, Carpet, Concrete, Hardwood
    • Has fireplace: Yes
    • Fireplace features: Electric
    Interior area
    • Total interior livable area: 2,332 sqft

    Property

    Parking
    • Total spaces: 2
    • Parking features: Garage - Attached
    Features
    • Exterior features: Brick
    Lot
    • Size: 6,969 Square Feet
    Details
    • Parcel number: R278500A01301

    Construction

    Type & style
    • Home type: SingleFamily
    Materials
    • Wood
    • Foundation: Slab
    • Roof: Other
    Condition
    • Year built: 1994

    Community & HOA

    Location
    • Region: Plano

    Financial & listing details

    • Price per square foot: $199/sqft
    • Tax assessed value: $549,919
    • Annual tax amount: $5,879

    Price history

    DateEventPrice
    8/28/2014Sold--
    Source: Agent Provided Report a problem
    7/25/2014Listed for sale$234,900$101/sqft
    Source: Keller Williams Realty Frisco Stars #12186724 Report a problem

    Public tax history

    YearProperty taxesTax assessment
    2025$5,879 +5.3%$465,303 +10%
    2024$5,586 +10.3%$423,003 +10%
    2023$5,066 -12%$384,548 +10%
    2022$5,757 -0.1%$349,589 +10%
    2021$5,764 -3%$317,808 -2.4%
    2020$5,942 +1.1%$325,644 +1.8%
    2019$5,880 +0.3%$319,966 +5.9%
    2018$5,863 +11.6%$302,262 +5.1%
    2017$5,256 $287,514 +6%
    2016$5,256 +31.6%$271,335 +11.6%
    2015$3,995 $243,158 +16.7%
    2014$3,995 $208,273 +16.3%
    2013-- $179,118 +2.5%
    2012-- $174,706 -3.1%
    2011-- $180,360 -2.2%
    2010-- $184,486 +0.7%
    2009-- $183,230 -0.9%
    2008-- $184,858 +0.5%
    2007-- $183,969 +1.4%
    2006-- $181,465 +1.2%
    2005-- $179,238 +1.8%
    2003-- $176,043 +0.7%
    2002-- $174,877 -0.1%
    2001-- $175,039 +5.7%
    2000-- $165,523
    Find assessor info on the county website

    Neighborhood: 75023

    Nearby schools

    GreatSchools rating
    Schools provided by the listing agent
    • Elementary: Thomas
    • Middle: Carpenter
    • High: Clark
    • District: Plano ISD

    Source: The MLS. This data may not be complete. We recommend contacting the local school district to confirm school assignments for this home.

    Get a cash offer in 3 minutes
    Find out how much your home could sell for in as little as 3 minutes with a no-obligation cash offer.
    Estimated market value
    $464,900
    Get a cash offer in 3 minutes
    Find out how much your home could sell for in as little as 3 minutes with a no-obligation cash offer.
    Estimated market value
    $464,900