Skip main navigation
Active
  • $899,900

    6753 Bethesda Arno Rd, Thompsons Station, TN 37179

    3beds
    2,437sqft
    : 
    Loading
    Get pre-qualified
    Single Family Residence, Residential
    Built in 1986
    2.8 Acres Lot
    $-- Zestimate®
    $369/sqft
    $-- HOA

    What's special

    Ready-to-use chicken coopFront porchSpacious garageWalk-out basementSide deck
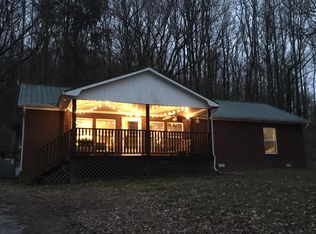
    Welcome to privacy and peace, while being surrounded by breathtaking views in the countryside of Thompsons Station, while still conveniently located just moments away from Hwy 840. This stunning updated 2437sqft, 2.8acre fully-fenced property, complete with a basement, offers the perfect blend of country living and modern comfort in the highly sought-after Williamson County School District. From the moment you step inside, you’ll feel a comforting sense of belonging that makes it hard to imagine ever leaving. Imagine starting your mornings sipping a warm cup of coffee on the side deck, watching the sun rise, and winding down your days with the soft glow of the sunset on your face while enjoying a cool drink on the front porch. Here, you can embrace a peaceful lifestyle, whether that means homesteading with your favorite animals or simply relaxing and savoring the land that’s all yours. Inside, you’ll find 3 cozy bedrooms and 2 bathrooms, plenty of dining and living space perfect for connecting with loved ones, and a spacious garage ready for any project you dream up. Plus, the walk-out basement, a nostalgic touch from childhood memories, adds even more space to enjoy. With over $65K in thoughtful updates, this home is not only beautiful but move-in ready, waiting for you to start making lifelong memories. Don’t miss these wonderful features: the fully fenced acreage for privacy and peace of mind, your own private spring right on the property, generous parking with a driveway that circles around to the back, and a ready-to-use chicken coop. Be sure to check out the complete list of upgrades attached!
    27 days
    |
    924
    |
    66
    |

    Zillow last checked:

    Listing updated:

    Listed by:

    Elizabeth J Taylor 719-531-0582,

    Reliant Realty ERA Powered 615-724-5129

    Source: RealTracs MLS as distributed by MLS GRID,MLS#: 3233994MLS Logo

    Loading...

      Facts & features

      Interior

      Bedrooms & bathrooms
      • Bedrooms: 3
      • Bathrooms: 2
      • Full bathrooms: 2
      • Main level bedrooms: 3
      Bedroom 1
      • Features: Full Bath
      • Level: Full Bath
      • Area: 204 Square Feet
      • Dimensions: 12x17
      Bedroom 2
      • Area: 144 Square Feet
      • Dimensions: 12x12
      Bedroom 3
      • Area: 154 Square Feet
      • Dimensions: 11x14
      Kitchen
      • Features: Eat-in Kitchen
      • Level: Eat-in Kitchen
      • Area: 294 Square Feet
      • Dimensions: 14x21
      Living room
      • Features: Great Room
      • Level: Great Room
      • Area: 357 Square Feet
      • Dimensions: 17x21
      Other
      • Features: Office
      • Level: Office
      • Area: 180 Square Feet
      • Dimensions: 12x15
      Other
      • Features: Gathering Room
      • Level: Gathering Room
      • Area: 168 Square Feet
      • Dimensions: 12x14
      Recreation room
      • Features: Basement Level
      • Level: Basement Level
      • Area: 300 Square Feet
      • Dimensions: 15x20
      Heating
      • Central
      Cooling
      • Central Air
      Appliances
      • Included: Oven, Electric Range, Dishwasher, Dryer, Refrigerator, Washer
      • Laundry: Electric Dryer Hookup, Washer Hookup
      Features
      • Ceiling Fan(s), Redecorated, Walk-In Closet(s), High Speed Internet
      • Flooring: Wood, Laminate, Tile
      • Basement: Exterior Entry,Finished,Partial
      Interior area
      • Total structure area: 2,437
      • Total interior livable area: 2,437 sqft
      • Finished area above ground: 1,609
      • Finished area below ground: 828

      Property

      Parking
      • Total spaces: 1
      • Parking features: Garage Faces Side
      • Garage spaces: 1
      Features
      • Levels: Two
      • Stories: 2
      • Patio & porch: Porch, Covered, Deck
      Lot
      • Size: 2.8 Acres
      Details
      • Parcel number: 094156 02401 00013156
      • Special conditions: Standard

      Construction

      Type & style
      • Home type: SingleFamily
      • Property subtype: Single Family Residence, Residential
      Materials
      • Brick, Vinyl Siding
      • Roof: Asphalt
      Condition
      • New construction: No
      • Year built: 1986

      Utilities & green energy

      • Sewer: Septic Tank
      • Water: Public
      • Utilities for property: Water Available

      Community & HOA

      Community
      • Subdivision: None
      HOA
      • Has HOA: No
      Location
      • Region: Thompsons Station

      Financial & listing details

      • Price per square foot: $369/sqft
      • Tax assessed value: $487,500
      • Annual tax amount: $1,584
      • Date on market: 6/10/2026

        Estimated market value

        Not available

        Estimated sales range

        Not available

        Not available

        Price history

        DateEventPrice
        6/11/2026Listed for sale$899,900+53.8%$369/sqft
        Source: RealTracs MLS as distributed by MLS GRID #3233994 Report a problem
        2/28/2022Sold$585,000+21.9%$240/sqft
        Source: RealTracs MLS as distributed by MLS GRID #2345973 Report a problem
        1/24/2022Pending sale$480,000$197/sqft
        Source: RealTracs MLS as distributed by MLS GRID #2345973 Report a problem
        1/22/2022Listed for sale$480,000+113.3%$197/sqft
        Source: RealTracs MLS as distributed by MLS GRID #2345973 Report a problem
        8/2/2013Sold$225,000$92/sqft
        Source: RealTracs MLS as distributed by MLS GRID #1451420 Report a problem
        5/16/2013Listed for sale$225,000+42.9%$92/sqft
        Source: Keller Williams Realty Dream Team Franklin #1451420 Report a problem
        10/18/2002Sold$157,500$65/sqft
        Source: Public Record Report a problem

        Public tax history

        YearProperty taxesTax assessment
        2025$1,584 +17.1%$121,875 +69.4%
        2024$1,353 $71,950
        2023$1,353 $71,950
        2022$1,353 $71,950
        2021$1,353 +9.4%$71,950 +29.2%
        2020$1,237 $55,700
        2019$1,237 +3.3%$55,700
        2018$1,198 $55,700
        2017$1,198 $55,700
        2016-- $55,700 +18.8%
        2015-- $46,900
        2014-- $46,900
        2013-- $46,900
        2012-- $46,900
        2011-- $46,900 +6.3%
        2007$1,019 $44,119
        2006$1,019 +7.9%$44,119 +32.7%
        2005$944 +4.5%$33,252 +4.5%
        2004$903 $31,807
        2002$903 $31,807
        2001-- $31,807 -75%
        2000-- $127,227

        Find assessor info on the county website

        Monthly payment

        Est. payment

        Payment breakdown

        Explore the cost of this home by adjusting the details. Changes won't be saved.
        All calculations are estimates and provided by Zillow, Inc. for informational purposes only. Actual amounts may vary.
        HOA fees may include property taxes on listings classified as Co-Ops. Contact the listing agent and/or owner for fee details.
        Mortgage interest rates are dependent on a number of factors, including credit score, down payment, and repayment length. Interest rate data provided by Zillow Group Marketplace, Inc. as of 1/1/1970 from various mortgage lenders with which we have lead or other similar arrangements; the Estimated Payment is an average of those rates.
        See how much you could borrow to make a competitive offer.

        Climate risks

        Neighborhood: 37179

        Getting around

        0 / 100
        Car-Dependent
        7 / 100
        Somewhat Bikeable

        Nearby schools

        GreatSchools rating
        Schools provided by the listing agent
        • Elementary: Bethesda Elementary
        • Middle: Spring Station Middle School
        • High: Summit High School

        Source: RealTracs MLS as distributed by MLS GRID. This data may not be complete. We recommend contacting the local school district to confirm school assignments for this home.

        A local agent can set up tours, give advice and negotiate with sellers.

        A local lender can help you make sure your offer is ready when you are.

        Browse local experts

        Similar homes

        Skip to the end of the carouselSkip to the beginning of the carousel