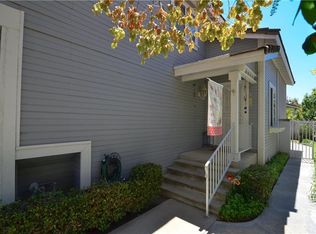
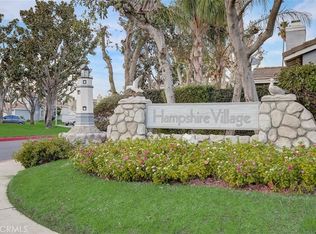
PRICE IMPROVEMENT!!!!!!PRICE IMPROVEMENT!!!!!WELCOME HOME! To this move in ready, 2 story Single family end unit. This unit is located in Hampshire Village Community in Chino. As you enter you are greeted by a beautiful living room with high vaulted cieling's that shows off the beautiful designer fireplace. Your stunning updated kitchen features quartz counters and loads of cabinetry for all your storage needs. There is a breakfast nook with a accent designer feature that you can sit and enjoy an informal meal. The dining area is spacious and welcoming. The laundry is inside and close to a beautifully updated powder room The Primary Suite offers an extra-large walk-in closet that is freshly updated along with an en-suite that is also updated with a dual vanity. You have loft area great for a home office and this can be converted into a third bedroom if you require that. You will also find one more additional Bedroom with a designer color and ready for your own personal touch. Near the hallway is full bathroom with linen storage cabinet. This home has a large patio and yard area that is great for entertaining family and friends. This home features beautiful vinyl flooring downstairs, tall ceilings, recessed lighting, a two-car attached garage, barbecue area, picnic space, and beautifully maintained common areas. Situated in a vibrant and friendly neighborhood, this unit is conveniently located near schools, parks, shopping centers, and dining options. It's the perfect blend of tranquility and accessibility. Don't miss this opportunity to own a beautiful home in Hampshire Village and Experience the perfect mix of comfort, style, and convenience in this stunning end-unit plus lots more. This home is truly a must see!
Sold for $610,000
Listed by: Vista Sotheby's International • Hilda Bizzell • Contact: 909-447-7702
Bought with: The Boutique Real Estate Group
Tax assessed value
$610,000
6753 Bradford Ct, Chino, CA 91710
2beds
1,268sqft
Single Family Residence
Built in 1986
2,484 Square Feet Lot
$619,000 Zestimate®
$481/sqft
$2,933 Estimated rent
Home value
$619,000
$588,000 - $650,000
$2,933/mo
Zestimate® history
Owner options
List your home for rent
$2,933/mo
Rent Zestimate®
Find your next renter with Zillow Rental Manager. Plus, with online applications, you can quickly screen prospective tenants – for free.
$2,933/mo
Rent Zestimate®
Refinance and save
$4,048/mo
Est. payment
Refinancing to a lower rate could help reduce your monthly payments and save thousands over the life of the loan.
$4,048/mo
Est. payment
Explore your selling options
Work with a Zillow partner agent
Leverage their expertise and Zillow's premium Showcase listings to get your home seen by more buyers.
Get startedList with your own agent
Get your home in front of millions of buyers by listing it on Zillow.
Learn how to do itSell it yourself
Take full control of how buyers see your home on Zillow by listing For Sale by Owner (FSBO).
List your homeWhat's special
Zillow last checked:
Listing updated:
Listed by:
Hilda Bizzell DRE #02005674 909-910-3396,
Vista Sotheby's International
Bought with:
Jessica Jones, DRE #02012391
The Boutique Real Estate Group
Source: CRMLS,MLS#: CV24133881 Originating MLS: California Regional MLS
Originating MLS: California Regional MLSFacts & features
Interior
Bedrooms & bathrooms
- Bedrooms: 2
- Bathrooms: 3
- Full bathrooms: 2
- 1/2 bathrooms: 1
- Main level bathrooms: 1
- Main level bedrooms: 2
Rooms
- Room types: Bonus Room, Bedroom, Entry/Foyer, Kitchen, Laundry, Loft, Primary Bathroom, Primary Bedroom, Other, Dining Room
Bedroom
- Features: All Bedrooms Up
Bathroom
- Features: Dual Sinks, Enclosed Toilet, Tub Shower, Upgraded, Vanity, Walk-In Shower
Kitchen
- Features: Quartz Counters, Remodeled, Self-closing Drawers, Updated Kitchen
Other
- Features: Walk-In Closet(s)
Heating
- Central, Forced Air
Cooling
- Central Air
Appliances
- Included: Dishwasher, Electric Range, Disposal, Microwave, Refrigerator, Water Heater
- Laundry: Inside
Features
- Breakfast Bar, Block Walls, Ceiling Fan(s), Cathedral Ceiling(s), Separate/Formal Dining Room, High Ceilings, Living Room Deck Attached, Pantry, Paneling/Wainscoting, Quartz Counters, Recessed Lighting, Unfurnished, All Bedrooms Up, Loft, Walk-In Closet(s)
- Flooring: Concrete, Laminate, Stone
- Has fireplace: Yes
- Fireplace features: Living Room
- Common walls with other units/homes: No Common Walls
Interior area
- Total interior livable area: 1,268 sqft
Property
Parking
- Total spaces: 2
- Parking features: Door-Multi, Direct Access, Garage, Garage Door Opener
- Attached garage spaces: 2
Accessibility
- Accessibility features: None
Features
- Levels: Two
- Stories: 2
- Entry location: 1
- Patio & porch: Covered, Open, Patio, Wood
- Exterior features: Lighting
- Pool features: Community, Association
- Has spa: Yes
- Spa features: Community
- Fencing: Wood
- Has view: Yes
- View description: Courtyard, Park/Greenbelt, Pool
Lot
- Size: 2,484 Square Feet
- Features: 0-1 Unit/Acre, Back Yard, Cul-De-Sac, Drip Irrigation/Bubblers, Greenbelt, Sprinklers In Rear, Sprinklers In Front, Yard
Details
- Parcel number: 1051633280000
- Special conditions: Standard
Construction
Type & style
- Home type: SingleFamily
- Architectural style: Cape Cod,Modern
- Property subtype: Single Family Residence
Materials
- Stucco, Wood Siding
- Foundation: Slab
- Roof: Tile
Condition
- Turnkey
- New construction: No
- Year built: 1986
Utilities & green energy
- Electric: Standard
- Sewer: Public Sewer
- Water: Public
- Utilities for property: Electricity Connected, Water Connected
Community & HOA
Community
- Features: Biking, Curbs, Dog Park, Park, Street Lights, Suburban, Pool
- Security: Carbon Monoxide Detector(s), Fire Detection System, Smoke Detector(s)
HOA
- Has HOA: Yes
- Amenities included: Maintenance Grounds, Management, Maintenance Front Yard, Outdoor Cooking Area, Other Courts, Barbecue, Picnic Area, Playground, Pool, Pets Allowed, Spa/Hot Tub
- HOA fee: $178 monthly
- HOA name: Hampshire Village
- HOA phone: 714-279-2821
Location
- Region: Chino
Financial & listing details
- Price per square foot: $481/sqft
- Tax assessed value: $610,000
- Annual tax amount: $6,719
- Date on market: 7/17/2024
- Cumulative days on market: 36 days
- Listing terms: Cash,Cash to New Loan,Conventional,FHA,Submit
- Inclusions: Refridgerator
- Road surface type: Paved
Price history
| Date | Event | Price |
|---|---|---|
| 9/12/2024 | Sold | $610,000+1.7%$481/sqft |
Source:  CRMLS #CV24133881 Report a problem CRMLS #CV24133881 Report a problem | ||
| 9/6/2024 | Pending sale | $599,900+85.7%$473/sqft |
Source: CRMLS #CV24133881 Report a problem | ||
| 3/25/2015 | Sold | $323,000+0.9%$255/sqft |
Source: Public Record Report a problem | ||
| 12/30/2014 | Listed for sale | $320,000+78.8%$252/sqft |
Source: Coldwell Banker / Tri-Counties Realty #TR14263523 Report a problem | ||
| 7/19/2002 | Sold | $179,000$141/sqft |
Source: Public Record Report a problem | ||
Public tax history
| Year | Property taxes | Tax assessment |
|---|---|---|
| 2025 | $6,719 +59.2% | $610,000 +60.3% |
| 2024 | $4,221 +2.8% | $380,584 +2% |
| 2023 | $4,104 +0.6% | $373,121 +2% |
| 2022 | $4,080 +2% | $365,805 +2% |
| 2021 | $4,001 +1.3% | $358,633 +1% |
| 2020 | $3,949 +1.8% | $354,956 +2% |
| 2019 | $3,880 +2.3% | $347,996 +2% |
| 2018 | $3,795 +1.8% | $341,173 +2% |
| 2017 | $3,727 | $334,484 +2% |
| 2016 | $3,727 +7% | $327,926 +52% |
| 2015 | $3,483 +57.2% | $215,714 +2% |
| 2014 | $2,216 | $211,488 +0.5% |
| 2013 | -- | $210,532 +2% |
| 2012 | -- | $206,404 +2% |
| 2011 | -- | $202,356 +0.8% |
| 2010 | -- | $200,844 -0.2% |
| 2009 | -- | $201,321 +2% |
| 2008 | -- | $197,373 +2% |
| 2007 | -- | $193,502 +2% |
| 2006 | -- | $189,708 +2% |
| 2005 | -- | $185,988 +2% |
| 2004 | -- | $182,342 +1.9% |
| 2003 | -- | $179,000 +18.9% |
| 2002 | -- | $150,527 +2% |
| 2001 | -- | $147,575 +19% |
| 2000 | -- | $124,000 |
Find assessor info on the county website
Neighborhood: 91710
Nearby homes
- $626,6003 bd3 ba1.3k sqft6759 Bradford Ct, Chino, CA 91710Off Market

- $564,8002 bd2 ba1.2k sqft6765 Bradford Ct, Chino, CA 91710Off Market
- $545,0002 bd3 ba1.1k sqft6756 Summerfield Ct, Chino, CA 91710Sold
- $554,1002 bd2 ba1.1k sqft6750 Summerfield Ct, Chino, CA 91710Off Market
- $568,8003 bd3 ba1.3k sqft6762 Summerfield Ct, Chino, CA 91710Off Market
- $578,7002 bd3 ba1.2k sqft6752 Bradford Ct, Chino, CA 91710Off Market
- $551,0002 bd3 ba1.2k sqft6758 Bradford Ct, Chino, CA 91710Off Market
- $583,0002 bd3 ba1.2k sqft6744 Summerfield Ct, Chino, CA 91710Off Market
Nearby schools
GreatSchools rating
- 5/10Alicia Cortez Elementary SchoolGrades: K-6Distance: 0.8 mi
- 5/10Magnolia Junior High SchoolGrades: 7-8Distance: 0.8 mi
- 5/10Chino High SchoolGrades: 9-12Distance: 1.5 mi
Get a cash offer in 3 minutes
Find out how much your home could sell for in as little as 3 minutes with a no-obligation cash offer.
Estimated market value
$619,000
Get a cash offer in 3 minutes
Find out how much your home could sell for in as little as 3 minutes with a no-obligation cash offer.
Estimated market value
$619,000
- California
- San Bernardino County
- Chino
- 91710
- 6753 Bradford Ct
Nearby cities
Nearby zip codes
Other Chino Topics
