Skip main navigation
Sold
  • $150,000

    6753 E 17th St, Indianapolis, IN 46219

    2beds
    2,127sqft
    Residential, Single Family Residence
    Built in 1957
    6,969 Square Feet Lot
    $151,800 Zestimate®
    $71/sqft
    $1,523 Estimated rent

    Home value

    $151,800

    $143,000 - $162,000

    $1,523/mo

    Zestimate® history
    Loading
    Loading...

    Owner options

    List your home for rent

    $1,523/mo

    Rent Zestimate®

    Find your next renter with Zillow Rental Manager. Plus, with online applications, you can quickly screen prospective tenants – for free.

    Learn more

    $1,523/mo

    Rent Zestimate®

    Refinance and save

    $981/mo

    Est. payment

    Refinancing to a lower rate could help reduce your monthly payments and save thousands over the life of the loan.

    See today's rates

    $981/mo

    Est. payment

    Explore your selling options

    Work with a Zillow partner agent

    Leverage their expertise and Zillow's premium Showcase listings to get your home seen by more buyers.

    Get started

    List with your own agent

    Get your home in front of millions of buyers by listing it on Zillow.

    Learn how to do it

    Sell it yourself

    Take full control of how buyers see your home on Zillow by listing For Sale by Owner (FSBO).

    List your home

    What's special

    Partially unfinished basementFloor-to-ceiling brick fireplaceWooden patioFlex spaceTreelined lotPrivacy and freedomVaulted ceilings with skylights
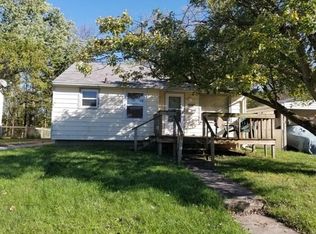
    Property is being sold As-Is. Opportunity awaits on the east side of Indianapolis with this 2-bedroom, 2-bath ranch home, with a 2 year old roof and new double pane windows whole house, that offers character, flexibility, and the chance to make it your own. Set on a treelined lot with no HOA, this home provides privacy and freedom that's increasingly rare. Step inside to a formal living room that immediately sets the tone, adjacent to a flex space that could serve as a dining room, home office, or even a potential 3rd bedroom. Further back, two bedrooms share a full bath, while the heart of the home is where its true personality shines. The family room, complete with a new heating and air split unit, breakfast area, and kitchen, with new range and dishwasher, open seamlessly together, highlighted by vaulted ceilings with skylights, wood beams, a floor-to-ceiling brick fireplace, and a breakfast bar-creating a warm, rustic feel. The home also includes a partially unfinished basement with a laundry room with gently use W/D, full bathroom-ideal for extra storage today and full of potential for future living space. Outside, a wooden patio provides the option to be enclosed or enjoyed open-air, with views of the treelined backyard that invite a quiet retreat from city life. Add in a carport, mini barn/storage shed, and you've got a home with both practicality and possibility. Just minutes from I-70 and Shadeland Ave, with nearby restaurants, Pleasant Run Golf Course, and easy connections into downtown Indianapolis. Whether you're a first-time buyer ready to build equity, an investor searching for your next opportunity, or someone who sees potential, this property is ready for your vision. Schedule your showing today and take the first step toward transforming this house into the home-or investment-you've been waiting for! Photos have been virtually staged.

    Zillow last checked:

    Listing updated:

    Listed by:

    Eric Forney 317-271-5959,

    Keller Williams Indy Metro S,

    Lauren Forney 317-478-2621,

    Keller Williams Indy Metro S

    Bought with:

    Dulce Mendez

    Keller Williams Indy Metro S

    Source: MIBOR as distributed by MLS GRID,MLS#: 22055952MLS Logo

    Facts & features

    Interior

    Bedrooms & bathrooms
    • Bedrooms: 2
    • Bathrooms: 2
    • Full bathrooms: 2
    • Main level bathrooms: 1
    • Main level bedrooms: 2
    Primary bedroom
    • Level: Main
    • Area: 132 Square Feet
    • Dimensions: 12x11
    Bedroom 2
    • Level: Main
    • Area: 88 Square Feet
    • Dimensions: 8x11
    Bonus room
    • Features: Other
    • Level: Basement
    • Area: 209 Square Feet
    • Dimensions: 19x11
    Breakfast room
    • Features: Parquet
    • Level: Main
    • Area: 110 Square Feet
    • Dimensions: 11x10
    Family room
    • Features: Parquet
    • Level: Main
    • Area: 408 Square Feet
    • Dimensions: 17x24
    Kitchen
    • Features: Parquet
    • Level: Main
    • Area: 154 Square Feet
    • Dimensions: 11x14
    Living room
    • Level: Main
    • Area: 165 Square Feet
    • Dimensions: 15x11
    Office
    • Level: Main
    • Area: 117 Square Feet
    • Dimensions: 13x9
    Heating
    • Forced Air, Natural Gas
    Cooling
    • Central Air
    Appliances
    • Included: Dishwasher, Dryer, Electric Water Heater, Gas Oven, Range Hood, Refrigerator, Washer
    • Laundry: In Basement
    Features
    • Breakfast Bar, Ceiling Fan(s), Hardwood Floors
    • Flooring: Hardwood
    • Windows: WoodWorkStain/Painted
    • Basement: Partial,Unfinished
    • Number of fireplaces: 1
    • Fireplace features: Family Room, Masonry
    Interior area
    • Total structure area: 2,127
    • Total interior livable area: 2,127 sqft
    • Finished area below ground: 0

    Property

    Parking
    • Parking features: Attached, Carport, Asphalt
    • Has carport: Yes
    Features
    • Levels: One
    • Stories: 1
    • Patio & porch: Screened
    • Fencing: Fenced,Partial
    • Has view: Yes
    • View description: Trees/Woods
    Lot
    • Size: 6,969 Square Feet
    • Features: Curbs, Sidewalks, Street Lights, Suburb, Trees-Small (Under 20 Ft)
    Details
    • Additional structures: Barn Mini, Storage
    • Parcel number: 490735100032000701
    • Special conditions: As Is
    • Horse amenities: None

    Construction

    Type & style
    • Home type: SingleFamily
    • Architectural style: Ranch
    • Property subtype: Residential, Single Family Residence
    Materials
    • Vinyl Siding
    • Foundation: Block, Crawl Space
    Condition
    • New construction: No
    • Year built: 1957

    Utilities & green energy

    • Water: Public

    Community & HOA

    Community
    • Subdivision: Beth
    HOA
    • Has HOA: No
    Location
    • Region: Indianapolis

    Financial & listing details

    • Price per square foot: $71/sqft
    • Tax assessed value: $160,700
    • Annual tax amount: $2,994
    • Date on market: 8/29/2025
    • Cumulative days on market: 113 days

    Price history

    DateEventPrice
    2/23/2026Sold$150,000$71/sqft
    Source: MIBOR as distributed by MLS GRID #22055952 Report a problem
    2/9/2026Pending sale$150,000$71/sqft
    Source: MIBOR as distributed by MLS GRID #22055952 Report a problem
    1/15/2026Price change$150,000-11.2%$71/sqft
    Source: MIBOR as distributed by MLS GRID #22055952 Report a problem
    12/26/2025Listed for sale$169,000$79/sqft
    Source: MIBOR as distributed by MLS GRID #22055952 Report a problem
    11/13/2025Pending sale$169,000$79/sqft
    Source: MIBOR as distributed by MLS GRID #22055952 Report a problem
    10/17/2025Price change$169,000-11%$79/sqft
    Source: MIBOR as distributed by MLS GRID #22055952 Report a problem
    9/5/2025Listed for sale$189,900$89/sqft
    Source: MIBOR as distributed by MLS GRID #22055952 Report a problem
    9/2/2025Pending sale$189,900$89/sqft
    Source: MIBOR as distributed by MLS GRID #22055952 Report a problem
    8/29/2025Listed for sale$189,900-5.1%$89/sqft
    Source: MIBOR as distributed by MLS GRID #22055952 Report a problem
    8/30/2024Listing removed$200,000$94/sqft
    Source: MIBOR as distributed by MLS GRID #21982685 Report a problem
    7/5/2024Price change$200,000-14.9%$94/sqft
    Source: MIBOR as distributed by MLS GRID #21982685 Report a problem
    6/1/2024Listed for sale$235,000$110/sqft
    Source: MIBOR as distributed by MLS GRID #21982685 Report a problem

    Public tax history

    YearProperty taxesTax assessment
    2025$2,995 +9.3%$160,700 +27.3%
    2024$2,740 +151.7%$126,200 +9.3%
    2023$1,089 +20.4%$115,500 +7.8%
    2022$904 +30%$107,100 +14.5%
    2021$696 +13.2%$93,500 +13.6%
    2020$615 +8.5%$82,300 +6.3%
    2019$566 +3.8%$77,400 +7.8%
    2018$546 +14.2%$71,800 -3.5%
    2017$478 +611.8%$74,400 +18.7%
    2016$67 -41.2%$62,700 -1.9%
    2014$114 -62.5%$63,900 -8.2%
    2013$304 $69,600 -13.2%
    2012$304 $80,200 +0.5%
    2011-- $79,800 -4.7%
    2010$374 -48.7%$83,700 -4.2%
    2009$729 $87,400 +2.1%
    2007-- $85,600 -1.8%
    2006-- $87,200 +19.5%
    2005-- $73,000
    2004-- $73,000
    2003-- $73,000 +108%
    2002-- $35,100 +200%
    2001-- $11,700
    2000-- $11,700
    Find assessor info on the county website

    Neighborhood: Eastside

    Nearby schools

    GreatSchools rating
    Schools provided by the listing agent
    • Elementary: Anna Brochhausen School 88
    • High: Arsenal Technical High School

    Source: MIBOR as distributed by MLS GRID. This data may not be complete. We recommend contacting the local school district to confirm school assignments for this home.

    Get a cash offer in 3 minutes
    Find out how much your home could sell for in as little as 3 minutes with a no-obligation cash offer.
    Estimated market value
    $151,800
    Get a cash offer in 3 minutes
    Find out how much your home could sell for in as little as 3 minutes with a no-obligation cash offer.
    Estimated market value
    $151,800